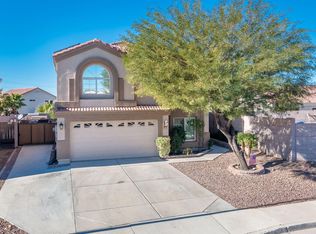
Recently refreshed and beautifully updated, this spacious 4-bedroom plus den, 2.5-bath home offers style, function, and a clean modern feel throughout. Situated on a corner lot with a generous front yard and 2-car garage, the home welcomes you with refreshed finishes, updated flooring, and an inviting layout designed for everyday living. The open main living areas feel bright and comfortable, while the kitchen stands out with granite countertops, stainless steel appliances, abundant shaker cabinetry, pantry storage, and a breakfast bar perfect for casual dining or gathering. A main-level den offers flexible space for an office, playroom, or bonus room, and the upstairs loft adds even more versatility. The spacious primary suite features a large walk-in closet and private bath.
Sold for $410,000
$410,000
11317 W AUSTIN THOMAS Drive, Surprise, AZ 85378
5beds
2,178sqft
Single Family Residence
Built in 2000
5,744 Square Feet Lot
$411,500 Zestimate®
$188/sqft
$2,504 Estimated rent
Home value
$411,500
$379,000 - $449,000
$2,504/mo
Zestimate® history
Owner options
List your home for rent
$2,504/mo
Rent Zestimate®
Find your next renter with Zillow Rental Manager. Plus, with online applications, you can quickly screen prospective tenants – for free.
$2,504/mo
Rent Zestimate®
Refinance and save
$2,514/mo
Est. payment
Refinancing to a lower rate could help reduce your monthly payments and save thousands over the life of the loan.
$2,514/mo
Est. payment
Explore your selling options
Work with a Zillow partner agent
Leverage their expertise and Zillow's premium Showcase listings to get your home seen by more buyers.
Get startedList with your own agent
Get your home in front of millions of buyers by listing it on Zillow.
Learn how to do itSell it yourself
Take full control of how buyers see your home on Zillow by listing For Sale by Owner (FSBO).
List your homeWhat's special
Updated flooringCorner lotGenerous front yardRefreshed finishesAbundant shaker cabinetryLarge walk-in closetPantry storage
Zillow last checked:
Listing updated:
Listed by:
Sheila DeVault 602-321-6380,
HomeSmart
Bought with:
Wendy Griffin, SA690107000
HomeSmart
Source: ARMLS,MLS#: 7012818
Facts & features
Interior
Bedrooms & bathrooms
- Bedrooms: 5
- Bathrooms: 3
- Full bathrooms: 2
- 1/2 bathrooms: 1
Heating
- Electric
Cooling
- Central Air
Appliances
- Included: Built-in Microwave, Dishwasher, Disposal, Electric Range
- Laundry: Upper Level
Features
- Upstairs, Breakfast Bar, Full Bth Master Bdrm
- Flooring: Vinyl, Tile
- Has basement: No
- Has fireplace: No
Interior area
- Total structure area: 2,178
- Total interior livable area: 2,178 sqft
Property
Parking
- Total spaces: 4
- Parking features: Garage, Open
- Garage spaces: 2
- Uncovered spaces: 2
Features
- Stories: 2
- Patio & porch: Covered
- Spa features: None
- Fencing: Block
- Has view: Yes
- View description: Desert
Lot
- Size: 5,744 Square Feet
- Features: North/South Exposure, Corner Lot, Desert Front, Gravel/Stone Back, Natural Desert Front
Details
- Parcel number: 20036119
Construction
Type & style
- Home type: SingleFamily
- Architectural style: Spanish
- Property subtype: Single Family Residence
Materials
- Stucco, Wood Frame, Painted
- Roof: Tile
Condition
- Year built: 2000
Details
- Builder name: Dietz Crane Homes
Utilities & green energy
- Sewer: Public Sewer, Private Sewer
- Water: Pvt Water Company
Community & HOA
Community
- Features: Gated, Playground, Biking/Walking Path
- Subdivision: CANYON RIDGE WEST PARCEL 6
HOA
- Has HOA: Yes
- Services included: Maintenance Grounds
- HOA fee: $126 annually
- HOA name: Canyon Ridge Master
- HOA phone: 623-877-1396
- Second HOA fee: $72 monthly
- Second HOA name: Canyon Ridge West
- Second HOA phone: 480-551-4300
Location
- Region: Surprise
Financial & listing details
- Price per square foot: $188/sqft
- Tax assessed value: $313,000
- Annual tax amount: $1,242
- Date on market: 5/11/2026
- Cumulative days on market: 4 days
- Listing terms: Cash,Conventional,FHA,VA Loan
- Ownership: Fee Simple
Price history
| Date | Event | Price |
|---|---|---|
| 5/15/2026 | Sold | $410,000-3.5%$188/sqft |
Source:  ARMLS #7012818 Report a problem ARMLS #7012818 Report a problem | ||
| 4/16/2026 | Pending sale | $424,900$195/sqft |
Source: ARMLS #7012818 Report a problem | ||
| 4/11/2026 | Listed for sale | $424,900+45.5%$195/sqft |
Source: ARMLS #7012818 Report a problem | ||
| 1/9/2026 | Sold | $292,000-20.4%$134/sqft |
Source: Public Record Report a problem | ||
| 6/9/2021 | Sold | $367,000+59.6%$169/sqft |
Source: ARMLS #6231408 Report a problem | ||
| 4/11/2018 | Sold | $230,000-1.3%$106/sqft |
Source: Public Record Report a problem | ||
| 3/10/2018 | Listed for sale | $233,000+50.3%$107/sqft |
Source: Opendoor Homes #5734921 Report a problem | ||
| 5/16/2013 | Sold | $155,000+3.3%$71/sqft |
Source: Public Record Report a problem | ||
| 4/13/2013 | Listed for sale | $150,000-36.2%$69/sqft |
Source: Ultimate Properties #4919523 Report a problem | ||
| 4/20/2005 | Sold | $235,000+51.6%$108/sqft |
Source: Public Record Report a problem | ||
| 4/1/2004 | Sold | $155,000+21.7%$71/sqft |
Source: Public Record Report a problem | ||
| 10/25/2000 | Sold | $127,409$58/sqft |
Source: Public Record Report a problem | ||
Public tax history
| Year | Property taxes | Tax assessment |
|---|---|---|
| 2025 | $1,076 +2.4% | $31,300 -13.3% |
| 2024 | $1,051 -4.2% | $36,110 +162.9% |
| 2023 | $1,096 -12.6% | $13,737 -36.8% |
| 2022 | $1,254 -1.7% | $21,730 +9% |
| 2021 | $1,276 +6.6% | $19,930 +9.2% |
| 2020 | $1,197 +3.3% | $18,250 +11.1% |
| 2019 | $1,159 | $16,420 +9.4% |
| 2018 | $1,159 -2.4% | $15,010 +9.1% |
| 2017 | $1,187 +8.7% | $13,760 +15% |
| 2016 | $1,091 +8% | $11,970 -0.8% |
| 2015 | $1,010 | $12,070 +22.5% |
| 2014 | -- | $9,850 +22.4% |
| 2013 | -- | $8,050 -16.8% |
| 2012 | -- | $9,680 -10.8% |
| 2011 | -- | $10,850 -26.2% |
| 2010 | -- | $14,700 -22.2% |
| 2009 | -- | $18,900 -11.9% |
| 2008 | -- | $21,450 +7.5% |
| 2007 | -- | $19,950 +58.3% |
| 2006 | -- | $12,600 |
| 2005 | -- | $12,600 +14.5% |
| 2004 | -- | $11,000 |
| 2003 | -- | $11,000 -1.3% |
| 2002 | -- | $11,150 |
Find assessor info on the county website
Neighborhood: 85378
Nearby homes
- $380,0004 bd2 ba1.5k sqft11321 W Austin Thomas Dr, Surprise, AZ 85378Sold

- $438,2004 bd3 ba2.1k sqft18116 N 113th Ave, Surprise, AZ 85378Off Market
- $321,500-- bd2 ba1.5k sqft11325 W Austin Thomas Dr, Surprise, AZ 85378Off Market
- $375,800-- bd3 ba1.9k sqft18104 N 113th Ave, Morehead City, AZ 85378Off Market
- $318,6003 bd2 ba1.3k sqft18115 N 113th Ave, Surprise, AZ 85378Off Market
- $316,400-- bd2 ba1.5k sqft18134 N 113th Ave, Surprise, AZ 85378Off Market
- $330,0003 bd-- ba1.5k sqft18121 N 113th Ave, Surprise, AZ 85378Off Market
- $351,0003 bd2 ba1.3k sqft11329 W Austin Thomas Dr, Surprise, AZ 85378Sold
Nearby schools
GreatSchools rating
- 7/10Parkridge Elementary SchoolGrades: PK-8Distance: 2.1 mi
- 5/10Sunrise Mountain High SchoolGrades: 7-12Distance: 4.2 mi
Schools provided by the listing agent
- Elementary: Parkridge Elementary
- Middle: Parkridge Elementary
- High: Liberty High School
- District: Peoria Unified School District
Source: ARMLS. This data may not be complete. We recommend contacting the local school district to confirm school assignments for this home.
Get a cash offer in 3 minutes
Find out how much your home could sell for in as little as 3 minutes with a no-obligation cash offer.
Estimated market value
$411,500
Get a cash offer in 3 minutes
Find out how much your home could sell for in as little as 3 minutes with a no-obligation cash offer.
Estimated market value
$411,500
- Arizona
- Maricopa County
- Surprise
- 85378
- 11317 W AUSTIN THOMAS Drive
Nearby cities
Nearby zip codes
Other Surprise Topics
