Welcome to this beautifully maintained property located at 11317 Warfield Ave. The living room welcomes you with a cozy fireplace and versatile, soft-toned walls that set a calm, inviting mood for everyday unwinding. The kitchen inspires easy cooking with stainless steel appliances, a stylish accent backsplash, and a central island that adds prep space and flow. The bedrooms offer a peaceful retreat with ample room to personalize and rest. The bathrooms feel crisp and refreshing, with the primary showcasing a relaxing separate tub and shower plus convenient double sinks. Step outside to a charming patio that extends living space outdoors, overlooking a fenced backyard ideal for simple afternoons in the open air, and a handy storage shed keeps tools and gear neatly tucked.
. Included 100-Day Home Warranty with buyer activation
Closed
$560,000
11317 Warfield Ave, Huntersville, NC 28078
3beds
2,560sqft
Single Family Residence
Built in 2011
0.23 Acres Lot
$560,200 Zestimate®
$219/sqft
$2,691 Estimated rent
Home value
$560,200
$521,000 - $599,000
$2,691/mo
Zestimate® history
Owner options
List your home for rent
$2,691/mo
Rent Zestimate®
Find your next renter with Zillow Rental Manager. Plus, with online applications, you can quickly screen prospective tenants – for free.
$2,691/mo
Rent Zestimate®
Refinance and save
$4,063/mo
Est. payment
Refinancing to a lower rate could help reduce your monthly payments and save thousands over the life of the loan.
$4,063/mo
Est. payment
Explore your selling options
Work with a Zillow partner agent
Leverage their expertise and Zillow's premium Showcase listings to get your home seen by more buyers.
Get startedList with your own agent
Get your home in front of millions of buyers by listing it on Zillow.
Learn how to do itSell it yourself
Take full control of how buyers see your home on Zillow by listing For Sale by Owner (FSBO).
List your homeWhat's special
Stylish accent backsplashCozy fireplaceStainless steel appliances
Zillow last checked:
Listing updated:
Listed by:
Whitney Hunt-Sailors Whuntsailors@opendoor.com,
Opendoor Brokerage LLC
Bought with:
Daniel Morrobel
EXP Realty LLC Ballantyne
Source: Canopy MLS as distributed by MLS GRID,MLS#: 4328391
Facts & features
Interior
Bedrooms & bathrooms
- Bedrooms: 3
- Bathrooms: 3
- Full bathrooms: 2
- 1/2 bathrooms: 1
- Main level bedrooms: 3
Primary bedroom
- Level: Upper
Bedroom s
- Level: Upper
Bedroom s
- Level: Upper
Bathroom full
- Level: Upper
Bathroom full
- Level: Upper
Bathroom half
- Level: Main
Dining room
- Level: Main
Family room
- Level: Main
Kitchen
- Level: Main
Laundry
- Level: Main
Living room
- Level: Main
Other
- Level: Upper
Heating
- Central, Natural Gas
Cooling
- Central Air
Appliances
- Included: Dishwasher, Gas Range, Microwave
- Laundry: Main Level
Features
- Flooring: Carpet, Tile, Wood
- Has basement: No
- Fireplace features: Gas
Interior area
- Total structure area: 2,560
- Total interior livable area: 2,560 sqft
- Finished area above ground: 2,560
- Finished area below ground: 0
Property
Parking
- Total spaces: 4
- Parking features: Driveway, Attached Garage, Parking Space(s), Garage on Main Level
- Attached garage spaces: 2
- Uncovered spaces: 2
Features
- Levels: Two
- Stories: 2
Lot
- Size: 0.23 Acres
Details
- Parcel number: 01946315
- Zoning: NR(TND-O
- Special conditions: Standard
Construction
Type & style
- Home type: SingleFamily
- Property subtype: Single Family Residence
Materials
- Fiber Cement
- Foundation: Slab
- Roof: Composition
Condition
- New construction: No
- Year built: 2011
Utilities & green energy
- Sewer: Public Sewer
- Water: Public
Community & HOA
Community
- Subdivision: Vermillion
HOA
- Has HOA: Yes
- HOA fee: $700 annually
- HOA name: Kuester Management Group
- HOA phone: 888-352-7075
Location
- Region: Huntersville
Financial & listing details
- Price per square foot: $219/sqft
- Tax assessed value: $502,600
- Annual tax amount: $3,828
- Date on market: 12/9/2025
- Cumulative days on market: 34 days
- Listing terms: Cash,Conventional,VA Loan
- Road surface type: Concrete, Other
Price history
| Date | Event | Price |
|---|---|---|
| 2/12/2026 | Sold | $560,000-2.1%$219/sqft |
Source:  Canopy MLS as distributed by MLS GRID #4328391 Report a problem Canopy MLS as distributed by MLS GRID #4328391 Report a problem | ||
| 1/12/2026 | Pending sale | $572,000$223/sqft |
Source: Canopy MLS as distributed by MLS GRID #4328391 Report a problem | ||
| 12/9/2025 | Listed for sale | $572,000+9.3%$223/sqft |
Source: Canopy MLS as distributed by MLS GRID #4328391 Report a problem | ||
| 11/14/2025 | Sold | $523,500-9%$204/sqft |
Source: Public Record Report a problem | ||
| 6/26/2025 | Listed for sale | $575,000+21.1%$225/sqft |
Source: Owner Report a problem | ||
| 12/30/2021 | Sold | $475,000+48.9%$186/sqft |
Source: Public Record Report a problem | ||
| 3/24/2021 | Listing removed | -- |
Source: Owner Report a problem | ||
| 8/6/2015 | Listing removed | $319,000$125/sqft |
Source: Owner Report a problem | ||
| 8/3/2015 | Listed for sale | $319,000+25.1%$125/sqft |
Source: Owner Report a problem | ||
| 7/31/2014 | Sold | $255,000-11.1%$100/sqft |
Source: Canopy MLS as distributed by MLS GRID #2222000 Report a problem | ||
| 3/29/2014 | Price change | $286,900-2.7%$112/sqft |
Source: Coldwell Banker United, Realtors #2222000 Report a problem | ||
| 3/18/2014 | Price change | $294,900-1.7%$115/sqft |
Source: Coldwell Banker United, Realtors #2222000 Report a problem | ||
| 3/10/2014 | Listed for sale | $299,900+16%$117/sqft |
Source: Coldwell Banker United Realtors #2212563 Report a problem | ||
| 1/27/2012 | Sold | $258,500$101/sqft |
Source: Public Record Report a problem | ||
Public tax history
| Year | Property taxes | Tax assessment |
|---|---|---|
| 2025 | $3,828 +1.4% | $502,600 |
| 2024 | $3,775 +9.1% | $502,600 |
| 2023 | $3,461 +18.4% | $502,600 +56.1% |
| 2022 | $2,924 +0.6% | $321,900 |
| 2021 | $2,907 +0.9% | $321,900 |
| 2020 | $2,882 +0.2% | $321,900 |
| 2019 | $2,876 -11.7% | $321,900 +15.5% |
| 2018 | $3,256 +1.2% | $278,700 |
| 2017 | $3,216 | $278,700 |
| 2016 | $3,216 | $278,700 |
| 2015 | $3,216 +0.2% | $278,700 |
| 2014 | $3,210 | -- |
| 2013 | -- | $310,100 +377.1% |
| 2012 | -- | $65,000 |
| 2011 | -- | $65,000 -18.8% |
| 2010 | -- | $80,000 |
| 2009 | -- | $80,000 |
Find assessor info on the county website
Neighborhood: 28078
Nearby homes
- $637,0004 bd3 ba3k sqft11323 Warfield Ave, Huntersville, NC 28078Off Market
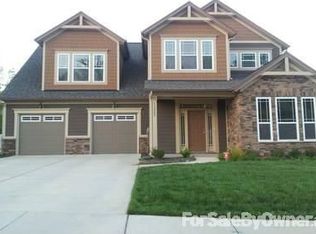
- $582,3003 bd2 ba2.1k sqft11311 Warfield Ave, Huntersville, NC 28078Off Market
- $---- bd-- ba-- sqftWarfield Ave, Huntersville, NC 28078Off Market
- $---- bd-- ba-- sqftWarfield Ave, Huntersville, NC 28078Off Market
- $---- bd-- ba-- sqftWarfield Ave, Huntersville, NC 28078Off Market
- $2,500-- bd-- ba-- sqftWarfield Ave, Huntersville, NC 28078Off Market
- $2,500-- bd-- ba-- sqftWarfield Ave, Huntersville, NC 28078Off Market
- $2,500-- bd-- ba-- sqftWarfield Ave, Huntersville, NC 28078Off Market
Nearby schools
GreatSchools rating
- 4/10Legette Blythe ElementaryGrades: PK-5Distance: 2.2 mi
- 2/10John M Alexander MiddleGrades: 6-8Distance: 2.2 mi
- 6/10North Mecklenburg HighGrades: 9-12Distance: 2.5 mi
Schools provided by the listing agent
- Elementary: Blythe
- Middle: Alexander
- High: North Mecklenburg
Source: Canopy MLS as distributed by MLS GRID. This data may not be complete. We recommend contacting the local school district to confirm school assignments for this home.
Get a cash offer in 3 minutes
Find out how much your home could sell for in as little as 3 minutes with a no-obligation cash offer.
Estimated market value
$560,200
Get a cash offer in 3 minutes
Find out how much your home could sell for in as little as 3 minutes with a no-obligation cash offer.
Estimated market value
$560,200
- North Carolina
- Mecklenburg County
- Huntersville
- 28078
- 11317 Warfield Ave
Nearby cities
Nearby zip codes
Other Huntersville Topics
