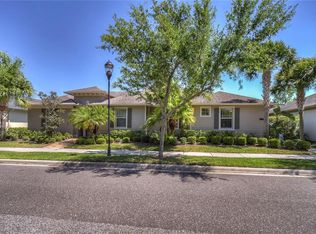
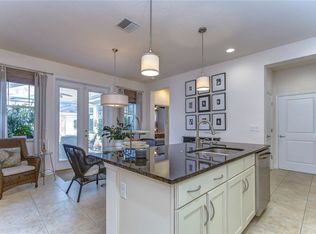
Nestled in this sought-after gated community, this Beautifully Maintained by Original Owner Villa offers over 2,000 square feet of thoughtfully designed living space with 3 bedrooms, 2 bathrooms, and a 2-car garage. From the moment you step inside, you’ll be captivated by soaring ceilings, a bright open layout, and a true SPLIT-bedroom FLOOR PLAN for added privacy. Gleaming WOOD FLOORS lead you from the foyer into the spacious living and dining areas. At the heart of the home, the kitchen is a chef’s dream—complete with granite countertops, 42" cabinets, a center island, a peninsula with bar seating, a casual dining nook, and a brand-new refrigerator. It’s the perfect setting for everyday meals or entertaining friends and family. The two secondary bedrooms and guest bath are tucked away near the front of the home, while the generously sized primary suite is privately located at the rear. The primary bedroom features a large walk-in closet and French doors that open to the courtyard. The en suite bath boasts dual granite-topped vanities, a walk-in shower, and a private water closet. Step outside and extend your living space into the charming courtyard, accessible through French Doors from the living room, casual dining area, and primary suite. With travertine pavers and a tranquil garden area, it’s ideal for relaxing or entertaining in style. This Villa is a short stroll to the Lake House aka Community Center offering a Pool with a lush lake setting, Outdoor Grills, Fitness Center and Gathering Room! Also included are a Playground and Dog Park! Ravinia offers the best of both convenience and charm - with an easy commute to Downtown Tampa, Tampa International Airport, MacDill AFB, local beaches, shopping, and dining.
Sold for $480,000
$480,000
11317 Wickersley Pl, Tampa, FL 33625
3beds
2,053sqft
Villa
Built in 2012
3,800 Square Feet Lot
$473,700 Zestimate®
$234/sqft
$3,333 Estimated rent
Home value
$473,700
$441,000 - $512,000
$3,333/mo
Zestimate® history
Owner options
List your home for rent
$3,333/mo
Rent Zestimate®
Find your next renter with Zillow Rental Manager. Plus, with online applications, you can quickly screen prospective tenants – for free.
$3,333/mo
Rent Zestimate®
Refinance and save
$3,733/mo
Est. payment
Refinancing to a lower rate could help reduce your monthly payments and save thousands over the life of the loan.
$3,733/mo
Est. payment
Explore your selling options
Work with a Zillow partner agent
Leverage their expertise and Zillow's premium Showcase listings to get your home seen by more buyers.
Get startedList with your own agent
Get your home in front of millions of buyers by listing it on Zillow.
Learn how to do itSell it yourself
Take full control of how buyers see your home on Zillow by listing For Sale by Owner (FSBO).
List your homeWhat's special
Center islandCharming courtyardPeninsula with bar seatingGranite countertopsCasual dining nookDual granite-topped vanitiesEn suite bath
Zillow last checked:
Listing updated:
Listed by:
Diane Earnest-Shadix 813-205-9919,
PINEYWOODS REALTY LLC 813-225-1890
Bought with:
Emily Harkins, 3307616
FLORIDA EXECUTIVE REALTY
Source: Stellar MLS,MLS#: TB8401507 Originating MLS: Suncoast Tampa
Originating MLS: Suncoast Tampa
Facts & features
Interior
Bedrooms & bathrooms
- Bedrooms: 3
- Bathrooms: 2
- Full bathrooms: 2
Primary bedroom
- Features: Central Vacuum, En Suite Bathroom, Walk-In Closet(s)
- Level: First
- Area: 238 Square Feet
- Dimensions: 14x17
Bedroom 2
- Features: Central Vacuum, Built-in Closet
- Level: First
- Area: 156 Square Feet
- Dimensions: 13x12
Bedroom 3
- Features: Built-in Closet
- Level: First
- Area: 156 Square Feet
- Dimensions: 13x12
Primary bathroom
- Features: Dual Sinks, Granite Counters, Shower No Tub, Water Closet/Priv Toilet, Linen Closet
- Level: First
- Area: 84 Square Feet
- Dimensions: 6x14
Dinette
- Level: First
- Area: 150 Square Feet
- Dimensions: 15x10
Dining room
- Level: First
- Area: 144 Square Feet
- Dimensions: 12x12
Foyer
- Level: First
- Area: 128 Square Feet
- Dimensions: 8x16
Kitchen
- Features: Breakfast Bar, Central Vacuum, Pantry, Granite Counters, Kitchen Island
- Level: First
- Area: 150 Square Feet
- Dimensions: 15x10
Living room
- Features: Central Vacuum
- Level: First
- Area: 221 Square Feet
- Dimensions: 17x13
Heating
- Central
Cooling
- Central Air
Appliances
- Included: Dishwasher, Disposal, Dryer, Electric Water Heater, Microwave, Range, Refrigerator, Washer
- Laundry: Inside, Laundry Room
Features
- Central Vacuum, Living Room/Dining Room Combo, Open Floorplan, Stone Counters
- Flooring: Carpet, Tile, Hardwood
- Has fireplace: No
Interior area
- Total structure area: 2,526
- Total interior livable area: 2,053 sqft
Property
Parking
- Total spaces: 2
- Parking features: Garage - Attached
- Attached garage spaces: 2
Features
- Levels: One
- Stories: 1
- Patio & porch: Screened
- Exterior features: Courtyard, Irrigation System, Sidewalk
Lot
- Size: 3,800 Square Feet
- Features: In County, Landscaped, Sidewalk
Details
- Parcel number: U1328179O9B0000700008.0
- Zoning: PD
- Special conditions: None
Construction
Type & style
- Home type: SingleFamily
- Property subtype: Villa
Materials
- Block, Stucco
- Foundation: Slab
- Roof: Shingle
Condition
- New construction: No
- Year built: 2012
Utilities & green energy
- Sewer: Public Sewer
- Water: Public
- Utilities for property: BB/HS Internet Available, Cable Available, Cable Connected, Electricity Connected, Sewer Connected, Street Lights, Water Connected
Community & HOA
Community
- Features: Clubhouse, Deed Restrictions, Dog Park, Pool, Sidewalks
- Pet fee: $0 monthly
- Subdivision: RAVINIA PH 1
HOA
- Has HOA: Yes
- Services included: Maintenance Structure, Maintenance Grounds, Pool Maintenance
- HOA fee: $369 monthly
- HOA name: INFRAMARK
- HOA phone: 813-991-1116
Location
- Region: Tampa
Financial & listing details
- Price per square foot: $234/sqft
- Tax assessed value: $432,004
- Annual tax amount: $4,605
- Date on market: 6/27/2025
- Cumulative days on market: 225 days
- Listing terms: Cash,Conventional,FHA,VA Loan
- Ownership: Fee Simple
- Total actual rent: 0
- Electric utility on property: Yes
- Road surface type: Paved, Asphalt
Price history
| Date | Event | Price |
|---|---|---|
| 2/24/2026 | Sold | $480,000-5%$234/sqft |
Source:  Stellar MLS #TB8401507 Report a problem Stellar MLS #TB8401507 Report a problem | ||
| 2/8/2026 | Pending sale | $505,000$246/sqft |
Source: Stellar MLS #TB8401507 Report a problem | ||
| 12/31/2025 | Price change | $505,000-1.9%$246/sqft |
Source: Stellar MLS #TB8401507 Report a problem | ||
| 11/25/2025 | Listed for sale | $515,000$251/sqft |
Source: Stellar MLS #TB8401507 Report a problem | ||
| 11/23/2025 | Pending sale | $515,000$251/sqft |
Source: Stellar MLS #TB8401507 Report a problem | ||
| 9/30/2025 | Price change | $515,000-3.7%$251/sqft |
Source: Stellar MLS #TB8401507 Report a problem | ||
| 8/3/2025 | Price change | $535,000-4.3%$261/sqft |
Source: Stellar MLS #TB8401507 Report a problem | ||
| 6/28/2025 | Listed for sale | $559,000+119.8%$272/sqft |
Source: Stellar MLS #TB8401507 Report a problem | ||
| 3/9/2012 | Sold | $254,300$124/sqft |
Source: Public Record Report a problem | ||
Public tax history
| Year | Property taxes | Tax assessment |
|---|---|---|
| 2025 | $4,983 +8.2% | $277,771 +2.9% |
| 2024 | $4,605 +3.4% | $269,943 +3% |
| 2023 | $4,456 +2.4% | $262,081 +3% |
| 2022 | $4,351 +1% | $254,448 +3% |
| 2021 | $4,307 +2.2% | $247,037 +1.4% |
| 2020 | $4,216 +2.8% | $243,626 +2.3% |
| 2019 | $4,100 | $238,149 +1.9% |
| 2018 | $4,100 +0.6% | $233,709 -11.3% |
| 2017 | $4,075 +1.2% | $263,363 +17.5% |
| 2016 | $4,026 +0.7% | $224,194 +0.7% |
| 2015 | $3,998 -0.6% | $222,636 +0.8% |
| 2014 | $4,022 | $220,869 +1.5% |
| 2013 | $4,022 +644.9% | $217,605 +1713.4% |
| 2012 | $540 -0.1% | $12,000 |
| 2011 | $540 | $12,000 |
Find assessor info on the county website
Neighborhood: 33625
Nearby homes
- $519,8003 bd2 ba1.9k sqft11315 Wickersley Pl, Tampa, FL 33625Off Market
- $521,5003 bd2 ba2k sqft11313 Wickersley Pl, Tampa, FL 33625Off Market
- $491,8003 bd2 ba2k sqft11313R Wickersley Pl, Tampa, FL 33625Off Market

- $470,0003 bd2 ba2k sqft11321 Wickersley Pl, Tampa, FL 33625Sold
- $493,7003 bd2 ba1.8k sqft11314 Partridge Dr, Tampa, FL 33625Off Market
- $518,5003 bd2 ba2k sqft11323 Wickersley Pl, Tampa, FL 33625Off Market
- $498,8003 bd2 ba2k sqft11311 Wickersley Pl, Tampa, FL 33625Off Market
- $469,1003 bd2 ba1.8k sqft11318 Wickersley Pl, Tampa, FL 33625Off Market
Nearby schools
GreatSchools rating
- 3/10Bellamy Elementary SchoolGrades: PK-5Distance: 1.4 mi
- 8/10Sergeant Paul R Smith Middle SchoolGrades: 6-8Distance: 2 mi
- 8/10Sickles High SchoolGrades: 9-12Distance: 2.7 mi
Get a cash offer in 3 minutes
Find out how much your home could sell for in as little as 3 minutes with a no-obligation cash offer.
Estimated market value
$473,700
Get a cash offer in 3 minutes
Find out how much your home could sell for in as little as 3 minutes with a no-obligation cash offer.
Estimated market value
$473,700
- Florida
- Hillsborough County
- Citrus Park
- 33625
- 11317 Wickersley Pl
Nearby cities
Nearby zip codes
Other Citrus Park Topics
