Skip main navigation
Sold for $330,000
  • $330,000

    11318 CIRCLE WAY, LEESBURG, FL 34788

    5beds
    2,504sqft
    Single Family Residence
    Built in 1985
    0.3 Acres Lot
    $328,900 Zestimate®
    $132/sqft
    $2,317 Estimated rent

    Home value

    $328,900

    $312,000 - $345,000

    $2,317/mo

    Zestimate® history
    Loading
    Loading...

    Owner options

    List your home for rent

    $2,317/mo

    Rent Zestimate®

    Find your next renter with Zillow Rental Manager. Plus, with online applications, you can quickly screen prospective tenants – for free.

    Learn more

    $2,317/mo

    Rent Zestimate®

    Refinance and save

    $2,346/mo

    Est. payment

    Refinancing to a lower rate could help reduce your monthly payments and save thousands over the life of the loan.

    See today's rates

    $2,346/mo

    Est. payment

    Explore your selling options

    Work with a Zillow partner agent

    Leverage their expertise and Zillow's premium Showcase listings to get your home seen by more buyers.

    Get started

    List with your own agent

    Get your home in front of millions of buyers by listing it on Zillow.

    Learn how to do it

    Sell it yourself

    Take full control of how buyers see your home on Zillow by listing For Sale by Owner (FSBO).

    List your home

    What's special

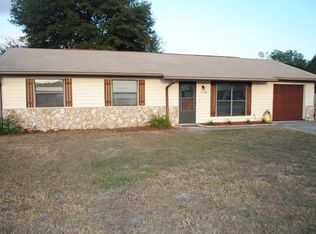
    This large and spacious 5-bedroom, 2-bathroom home offers plenty of room to spread out and a versatile floor plan designed for comfortable Florida living. A private office with its own separate entrance provides the perfect space for working from home, meeting with clients, or creating a quiet retreat. The spacious primary suite features two walk-in closets, providing plenty of storage, while the primary bathroom has been refreshed with a newly retiled shower. Step outside and enjoy your own backyard retreat featuring an in-ground swimming pool with a screened enclosure, perfect for relaxing, entertaining, and enjoying Florida’s beautiful weather. The property also sits on a pond, creating a peaceful backdrop to the outdoor living space. Additional features include an inside laundry room, 1-car garage, and 1-car carport, providing added convenience, parking, and storage. Conveniently located near shopping, dining, and everyday amenities, this home offers an ideal combination of space, versatility, outdoor living, and a peaceful pond setting. With five bedrooms, three bathrooms, a private-entry office, pool, and plenty of storage, this home has so much to offer. Schedule your showing today!

    Zillow last checked:

    Listing updated:

    Listed by:

    Michelle Parrish 352-267-6046,

    PARRISH REALTY GROUP INC 352-267-6046

    Bought with:

    Michelle Rolf, 3618112

    ATRIUM REALTY, LLC

    Source: Stellar MLS,MLS#: G5116559MLS LogoOriginating MLS: Lake and Sumter

    Facts & features

    Interior

    Bedrooms & bathrooms
    • Bedrooms: 5
    • Bathrooms: 2
    • Full bathrooms: 2
    Primary bedroom
    • Features: Walk-In Closet(s)
    • Level: First
    • Area: 232.75 Square Feet
    • Dimensions: 13.3x17.5
    Dinette
    • Features: No Closet
    • Level: First
    • Area: 99 Square Feet
    • Dimensions: 9x11
    Kitchen
    • Features: Built-in Closet
    • Level: First
    • Area: 143 Square Feet
    • Dimensions: 13x11
    Living room
    • Features: No Closet
    • Level: First
    • Area: 414 Square Feet
    • Dimensions: 23x18
    Heating
    • Central
    Cooling
    • Central Air
    Appliances
    • Included: Dishwasher, Microwave, Range, Refrigerator
    • Laundry: Inside
    Features
    • Cathedral Ceiling(s), Ceiling Fan(s), Split Bedroom, Walk-In Closet(s)
    • Flooring: Carpet, Ceramic Tile
    • Doors: French Doors
    • Has fireplace: Yes
    • Fireplace features: Wood Burning
    Interior area
    • Total structure area: 3,350
    • Total interior livable area: 2,504 sqft

    Property

    Parking
    • Total spaces: 2
    • Parking features: Garage - Attached, Carport
    • Attached garage spaces: 1
    • Carport spaces: 1
    • Covered spaces: 2
    • Details: Garage Dimensions: 21x15
    Features
    • Levels: One
    • Stories: 1
    • Exterior features: Lighting
    • Has private pool: Yes
    • Pool features: Fiberglass
    • Spa features: In Ground
    • Has view: Yes
    • View description: Pond
    • Has water view: Yes
    • Water view: Pond
    • Waterfront features: Pond, Pond Access
    Lot
    • Size: 0.3 Acres
    • Dimensions: 91 x 145
    Details
    • Parcel number: 131925010000001000
    • Zoning: R-6
    • Special conditions: None

    Construction

    Type & style
    • Home type: SingleFamily
    • Property subtype: Single Family Residence
    Materials
    • Block
    • Foundation: Slab
    • Roof: Shingle
    Condition
    • New construction: No
    • Year built: 1985

    Utilities & green energy

    • Sewer: Septic Tank
    • Water: Public
    • Utilities for property: Electricity Connected

    Community & HOA

    Community
    • Pet fee: $0 monthly
    • Subdivision: FORTY EIGHT ESTATES
    HOA
    • Has HOA: No
    Location
    • Region: Leesburg

    Financial & listing details

    • Price per square foot: $132/sqft
    • Tax assessed value: $309,676
    • Annual tax amount: $1,869
    • Date on market: 8/19/2026
    • Cumulative days on market: 22 days
    • Ownership: Fee Simple
    • Total actual rent: 0
    • Electric utility on property: Yes
    • Road surface type: Asphalt

    Price history

    DateEventPrice
    10/9/2026Sold$330,000-2.7%$132/sqft
    Source: Stellar MLS #G5116559 Report a problem
    9/12/2026Pending sale$339,000$135/sqft
    Source: Stellar MLS #G5116559 Report a problem
    8/20/2026Listed for sale$339,000+287%$135/sqft
    Source: Stellar MLS #G5116559 Report a problem
    4/11/2013Sold$87,600-12.3%$35/sqft
    Source: Public Record Report a problem
    11/17/2012Listing removed$99,900$40/sqft
    Source: DUNN REALTY #G4688489 Report a problem
    10/26/2012Listed for sale$99,900$40/sqft
    Source: DUNN REALTY #G4688489 Report a problem

    Public tax history

    YearProperty taxesTax assessment
    2025$1,869 +3%$133,840 +2.9%
    2024$1,815 +15.5%$130,070 +3%
    2023$1,571 +14%$126,290 +3%
    2022$1,379 +4.2%$122,620 +3%
    2021$1,323 -3.5%$119,052 +1.4%
    2020$1,372 +1.6%$117,409 +2.3%
    2019$1,351 +5.3%$114,770 +1.9%
    2018$1,282 $112,631 +2.1%
    2017$1,282 +5.1%$110,315 -0.1%
    2016$1,220 -1.9%$110,419 +1.6%
    2015$1,244 -39%$108,658 +1.5%
    2014$2,040 +106%$107,098 +2%
    2013$990 -25.3%$105,004 -17%
    2012$1,326 +3.7%$126,538 +3%
    2011$1,279 +0.7%$122,853 +1.5%
    2010$1,270 +4.1%$121,038 +2.7%
    2009$1,220 +0.3%$117,856 +0.1%
    2008$1,217 -10.5%$117,739 +3%
    2007$1,360 -4.4%$114,310 +2.5%
    2006$1,422 +2.9%$111,522 +3%
    2005$1,383 +3.5%$108,274
    2004$1,336 -0.9%--
    2003$1,349 +12.9%$105,636 +4.9%
    2002$1,195 $100,744 +1.6%
    2001$1,195 +2.4%$99,158 +1.9%
    2000$1,167 $97,316
    Find assessor info on the county website

    Neighborhood: 34788

    Nearby schools

    GreatSchools rating
    Schools provided by the listing agent
    • Elementary: Treadway Elem
    • Middle: Tavares Middle
    • High: Tavares High

    Source: Stellar MLS. This data may not be complete. We recommend contacting the local school district to confirm school assignments for this home.

    Get a cash offer in 3 minutes
    Find out how much your home could sell for in as little as 3 minutes with a no-obligation cash offer.
    Estimated market value
    $328,900
    Get a cash offer in 3 minutes
    Find out how much your home could sell for in as little as 3 minutes with a no-obligation cash offer.
    Estimated market value
    $328,900