
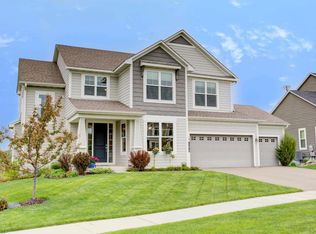
Impeccably maintained two-story in a sought-after Osseo/Maple Grove neighborhood, blending modern design with timeless comfort. From the inviting front porch with stone accents to the open, light-filled interior, this home has it all. Updates throughout interior and exterior of the home. Ask for the sheet of updates! Tens of thousands of dollar spent by the current owners.
The main level boasts rich hardwood floors, a private office with custom accent wall and barn door, and a sun-splashed formal dining room. The spacious great room features a stone fireplace framed by oversized windows, while the chef’s kitchen impresses with quartz countertops, custom cabinetry, stainless appliances, a large center island with seating for five, walk-in pantry, and stylish pendant lighting. The vaulted dining area with walls of windows offers tree-top views and direct access to the deck—perfect for entertaining inside and out.
Upstairs, retreat to the luxurious primary suite with spa-like bath, dual vanities, soaking tub, separate shower, and generous walk-in closet. Three additional bedrooms, a full bath, convenient laundry room, and versatile loft complete the level.
Outside, enjoy a beautifully landscaped yard backing to green space for privacy. Additional highlights include a 3-car garage, stylish lighting, ample storage, and energy-efficient systems. Located minutes from parks, trails, shopping, dining, and freeway access, this home combines elegance, function, and convenience.
A true turnkey opportunity—move right in and enjoy!
Closed
Zillow last checked:
Listing updated:
Bought with:
Jordan Schroeder
eXp Realty
Source: NorthstarMLS as distributed by MLS GRID,MLS#: 6770679
Price history
| Date | Event | Price |
|---|---|---|
| 9/19/2025 | Sold | $760,000+1.3%$197/sqft |
Source:  NorthstarMLS as distributed by MLS GRID #6770679 Report a problem NorthstarMLS as distributed by MLS GRID #6770679 Report a problem | ||
| 8/29/2025 | Pending sale | $750,000$194/sqft |
Source: NorthstarMLS as distributed by MLS GRID #6770679 Report a problem | ||
| 8/28/2025 | Listed for sale | $750,000+15.4%$194/sqft |
Source: NorthstarMLS as distributed by MLS GRID #6770679 Report a problem | ||
| 9/1/2023 | Sold | $650,000+0%$168/sqft |
Source: NorthstarMLS as distributed by MLS GRID #6404193 Report a problem | ||
| 7/28/2023 | Pending sale | $649,900$168/sqft |
Source: NorthstarMLS as distributed by MLS GRID #6404193 Report a problem | ||
| 7/20/2023 | Listed for sale | $649,900$168/sqft |
Source: NorthstarMLS as distributed by MLS GRID #6404193 Report a problem | ||
Get a cash offer in 3 minutes
Find out how much your home could sell for in as little as 3 minutes with a no-obligation cash offer.
Estimated market value
$765,200
