Skip main navigation
Off market
  • $927,500

    11318 Market St #204, Fulton, MD 20759

    4beds
    --baths
    3,120sqft
    Townhouse
    Built in 2015
    1,742.4 Square Feet Lot
    $927,500 Zestimate®
    $297/sqft
    $4,351 Estimated rent

    Home value

    $927,500

    $844,000 - $1.02M

    $4,351/mo

    Zestimate® history
    Loading
    Loading...

    Owner options

    List your home for rent

    $4,351/mo

    Rent Zestimate®

    Find your next renter with Zillow Rental Manager. Plus, with online applications, you can quickly screen prospective tenants – for free.

    Learn more

    $4,351/mo

    Rent Zestimate®

    Refinance and save

    $5,756/mo

    Est. payment

    Refinancing to a lower rate could help reduce your monthly payments and save thousands over the life of the loan.

    See today's rates

    $5,756/mo

    Est. payment

    Explore your selling options

    Work with a Zillow partner agent

    Leverage their expertise and Zillow's premium Showcase listings to get your home seen by more buyers.

    Get started

    List with your own agent

    Get your home in front of millions of buyers by listing it on Zillow.

    Learn how to do it

    Sell it yourself

    Take full control of how buyers see your home on Zillow by listing For Sale by Owner (FSBO).

    List your home

    What's special

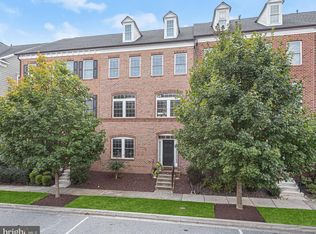
    Welcome to this exquisite brick front NV luxury townhome located in the Westside District of highly sought-after of Maple Lawn. This immaculately maintained, original owner residence offers the perfect blend of elegance, comfort, and convenience. As you step inside, you'll immediately be captivated by the freshly painted interiors, gleaming hardwood flooring, and an abundance of natural light that streams through lofty windows with transom accents and atrium doors. The stylish recessed lighting and elegant light fixtures further enhance the beauty of this spacious home. The gourmet kitchen boasts 42-inch cabinetry with undermount lighting, granite counters, tile backsplash, and a large island with a breakfast bar. Stainless steel appliances, including a gas cooktop and range hood, along with two pantries, one of which is a walk-in, make this space truly functional and inviting. The open concept layout allows for seamless flow between the kitchen, living room, and dining room. The sizable living room is perfect for gatherings and relaxation, featuring two sets of atrium doors to the deck and a modern gas fireplace. Upstairs, you'll find the spacious primary bedroom complete with two walk-in closets and an en-suite bath with a double vanity and floor-to-ceiling tiled shower. Two additional bedrooms, a full bath with double vanity, and a convenient laundry room round out the upper level. The entry-level fourth bedroom offers versatility to suit your needs, whether as a home office, exercise room, or guest suite, complete with a full bath. A rear-loading two-car garage with epoxy flooring and finished walls provides ample parking and storage. Enjoy the ease and convenience of having shopping, dining, and entertainment options all within the Maple Lawn community. An array of amenities await your arrival, including an outdoor pool, community center, fitness facility, multiple playgrounds, picnic pavilion, dog park, basketball, tennis, pickleball courts, and so much more!

    This property is off market, which means it's not currently listed for sale or rent on Zillow. This may be different from what's available on other websites or public sources.

    Zillow last checked:

    Listing updated:

    Source: HomeServices Property Management,MLS#: MDHW2032908MLS Logo

    Facts & features

    Interior

    Bedrooms & bathrooms
    • Bedrooms: 4
    • Full bathrooms: 3
    • 1/2 bathrooms: 1
    Heating
    • Forced Air
    Cooling
    • Ceiling Fan(s), Central A/C
    Appliances
    • Included: Dishwasher, Disposal, Dryer, Exhaust Fan, Refrigerator, Built-In Microwave, Cooktop, Icemaker, Oven - Single, Oven/Range - Gas, Oven - Wall, Stainless Steel Appliances, Range Hood, Water Heater, Washer
    Features
    • Breakfast Area, Combination Kitchen/Living, Crown Moldings, Dining Area, Floor
    • Flooring: Hardwood, Carpet, Ceramic Tile
    • Has basement: No
    • Number of fireplaces: 1
    Interior area
    • Total interior livable area: 3,120 sqft

    Property

    Parking
    • Parking features: Attached Garage, Garage Door Opener, Garage - Rear Entry
    Features
    • Exterior features: Sidewalks
    Lot
    • Size: 1,742 sqft
    • Features: Landscaping

    Construction

    Type & style
    • Home type: Townhouse
    • Architectural style: Interior Row/Townhouse
    • Property subtype: Townhouse
    Materials
    • Brick, Cement Siding
    • Roof: Architectural Shingle
    Condition
    • New construction: No
    • Year built: 2015

    Utilities & green energy

    • Sewer: Public Sewer
    • Water: Public

    Community & neighborhood

    Location
    • Region: Fulton
    • Subdivision: Maple Lawn Farms

    HOA & financial

    HOA
    • Has HOA: Yes
    • HOA fee: $152 monthly

    Other

    Other facts
    • Ownership: Fee Simple

    Price history

    Price history is unavailable.

    Public tax history

    Tax history is unavailable.

    Neighborhood: 20759

    Nearby schools

    GreatSchools rating
    Schools provided by the listing agent
    • Elementary: Fulton
    • Middle: Lime Kiln
    • High: Reservoir
    • District: Howard County Public School System

    Source: HomeServices Property Management. This data may not be complete. We recommend contacting the local school district to confirm school assignments for this home.

    Get a cash offer in 3 minutes
    Find out how much your home could sell for in as little as 3 minutes with a no-obligation cash offer.
    Estimated market value
    $927,500
    Get a cash offer in 3 minutes
    Find out how much your home could sell for in as little as 3 minutes with a no-obligation cash offer.
    Estimated market value
    $927,500