Skip main navigation
Sold for $875,000
  • $875,000

    11318 Scott Peters Ct, Manassas, VA 20112

    4beds
    4,350sqft
    Single Family Residence
    Built in 2001
    1.41 Acres Lot
    $882,000 Zestimate®
    $201/sqft
    $4,493 Estimated rent

    Home value

    $882,000

    $820,000 - $953,000

    $4,493/mo

    Zestimate® history
    Loading
    Loading...

    Owner options

    List your home for rent

    $4,493/mo

    Rent Zestimate®

    Find your next renter with Zillow Rental Manager. Plus, with online applications, you can quickly screen prospective tenants – for free.

    Learn more

    $4,493/mo

    Rent Zestimate®

    Refinance and save

    $5,324/mo

    Est. payment

    Refinancing to a lower rate could help reduce your monthly payments and save thousands over the life of the loan.

    See today's rates

    $5,324/mo

    Est. payment

    Explore your selling options

    Work with a Zillow partner agent

    Leverage their expertise and Zillow's premium Showcase listings to get your home seen by more buyers.

    Get started

    List with your own agent

    Get your home in front of millions of buyers by listing it on Zillow.

    Learn how to do it

    Sell it yourself

    Take full control of how buyers see your home on Zillow by listing For Sale by Owner (FSBO).

    List your home

    What's special

    Cozy fireplacePrivate salonFinished basementBuilt-in barSurrounded by lush treesSpacious sitting roomPrivate corner lot
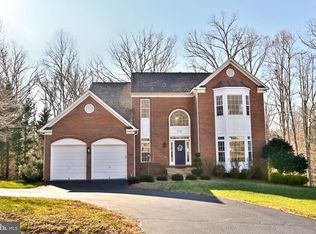
    Welcome to your breathtaking 3-level home in the cherished Reserve at Crooked Creek! This isn’t just a house; it’s a peaceful sanctuary nestled on a private corner lot, surrounded by lush trees that create a tranquil escape from the hustle and bustle of everyday life. Imagine entertaining friends and family in your dream kitchen, where the heart of the home opens up to a bright and inviting family room, complete with a cozy fireplace that invites laughter and warmth. The main level also features a stylish home office with elegant French doors, perfect for those quiet moments of focus. Plus, the formal living and dining rooms are ready to host memorable gatherings. As you make your way upstairs, the luxurious primary suite awaits—your personal retreat. With its spacious sitting room, tray ceiling, and a walk-in closet that dreams are made of, you’ll feel pampered every day. The ensuite bath, with his and her sinks, a soothing soaking tub, and a step-in shower, offers a spa-like experience right at home. Three additional large bedrooms and a well-appointed hall bath make this space perfect for family or guests. But the magic doesn’t stop there! The finished basement is a haven for entertaining, featuring a built-in bar, a rec room with a pool table, and even a private salon for those self-care moments. Plus, the walkout to the lower deck invites you to enjoy the outdoors, whether you’re hosting barbecues or simply soaking in a peaceful evening. This community feels like a warm embrace, with low HOA fees and a perfect blend of camaraderie and privacy. You’ll find yourself just minutes from shopping, dining, VRE stations, and the serene Occoquan Reservoir. This home isn’t just a place to live; it’s a place to create lasting memories, and we can’t wait for you to fall in love with it. Welcome home! ** Accepting Back up Offers **

    Zillow last checked:

    Listing updated:

    Listed by:

    Sarah Reynolds 571-766-0907,

    Keller Williams Chantilly Ventures, LLC,

    Listing Team: Reynolds Empowerhome Team

    Bought with:

    Heather Mergler, 0225213904

    Crossroads, Realtors

    Source: Bright MLS,MLS#: VAPW2081672MLS Logo

    Facts & features

    Interior

    Bedrooms & bathrooms
    • Bedrooms: 4
    • Bathrooms: 4
    • Full bathrooms: 3
    • 1/2 bathrooms: 1
    • Main level bathrooms: 1
    Basement
    • Area: 1658
    Heating
    • Forced Air, Natural Gas
    Cooling
    • Central Air, Electric
    Appliances
    • Included: Microwave, Dryer, Washer, Cooktop, Dishwasher, Disposal, Refrigerator, Ice Maker, Oven, Electric Water Heater
    • Laundry: Main Level
    Features
    • Ceiling Fan(s), Recessed Lighting, 2nd Kitchen, Bar, Crown Molding, Chair Railings, 2 Story Ceilings, 9'+ Ceilings, Tray Ceiling(s)
    • Flooring: Hardwood, Ceramic Tile, Carpet
    • Doors: French Doors, Sliding Glass
    • Windows: Palladian, Bay/Bow, Window Treatments
    • Basement: Partially Finished,Walk-Out Access,Other
    • Number of fireplaces: 1
    • Fireplace features: Gas/Propane
    Interior area
    • Total structure area: 4,938
    • Total interior livable area: 4,350 sqft
    • Finished area above ground: 3,280
    • Finished area below ground: 1,070

    Property

    Parking
    • Total spaces: 6
    • Parking features: Garage Faces Side, Attached, Driveway
    • Attached garage spaces: 2
    • Uncovered spaces: 4
    Accessibility
    • Accessibility features: None
    Features
    • Levels: Three
    • Stories: 3
    • Patio & porch: Deck
    • Pool features: None
    Lot
    • Size: 1.41 Acres
    • Features: Backs to Trees, Corner Lot
    Details
    • Additional structures: Above Grade, Below Grade
    • Parcel number: 8094028518
    • Zoning: SR1
    • Special conditions: Standard

    Construction

    Type & style
    • Home type: SingleFamily
    • Architectural style: Colonial
    • Property subtype: Single Family Residence
    Materials
    • Brick Front, Vinyl Siding
    • Foundation: Other
    • Roof: Architectural Shingle
    Condition
    • Very Good
    • New construction: No
    • Year built: 2001
    Details
    • Builder model: Madison Centex

    Utilities & green energy

    • Sewer: Septic = # of BR
    • Water: Well, Private

    Community & neighborhood

    Location
    • Region: Manassas
    • Subdivision: The Reserve At Crooked Creek

    HOA & financial

    HOA
    • Has HOA: Yes
    • HOA fee: $52 monthly
    • Services included: Common Area Maintenance, Snow Removal, Management
    • Association name: RESERVE AT CROOKED CREEK HOA

    Other

    Other facts
    • Listing agreement: Exclusive Right To Sell
    • Listing terms: Conventional,Cash,FHA,VA Loan
    • Ownership: Fee Simple

    Price history

    DateEventPrice
    2/3/2025Sold$875,000$201/sqft
    Source: Bright MLS #VAPW2081672 Report a problem
    12/2/2024Contingent$875,000$201/sqft
    Source: Bright MLS #VAPW2081672 Report a problem
    10/30/2024Listed for sale$875,000+129.7%$201/sqft
    Source: Bright MLS #VAPW2081672 Report a problem
    12/19/2001Sold$380,975$88/sqft
    Source: Public Record Report a problem

    Public tax history

    YearProperty taxesTax assessment
    2025$7,394 +1.9%$754,100 +3.4%
    2024$7,254 +0.2%$729,400 +4.8%
    2023$7,241 +2.7%$695,900 +11.1%
    2022$7,051 +3%$626,400 +11.3%
    2021$6,849 +3.7%$562,800 +4.7%
    2020$6,602 +105.9%$537,700 +1.2%
    2019$3,207 -49.7%$531,200 +0.5%
    2018$6,380 +1.3%$528,400 +1%
    2017$6,298 $523,200 +1%
    2016$6,298 +8.2%$517,900 +4.4%
    2015$5,823 $496,300 +6%
    2014$5,823 $468,000 +4.8%
    2013-- $446,600 +0.2%
    2012-- $445,500 +1.2%
    2010-- $440,200 -0.9%
    2009-- $444,400 -21.3%
    2008-- $564,600 -12.6%
    2007-- $646,300 -6.3%
    2006-- $690,000 +22.2%
    2005-- $564,800 +14.7%
    2004-- $492,600 +19.4%
    2003-- $412,700 +11.5%
    2002-- $370,000

    Find assessor info on the county website

    Neighborhood: 20112

    Nearby schools

    GreatSchools rating
    Schools provided by the listing agent
    • Elementary: Signal Hill
    • Middle: Parkside
    • High: Osbourn Park
    • District: Prince William County Public Schools

    Source: Bright MLS. This data may not be complete. We recommend contacting the local school district to confirm school assignments for this home.

    Get a cash offer in 3 minutes
    Find out how much your home could sell for in as little as 3 minutes with a no-obligation cash offer.
    Estimated market value
    $882,000
    Get a cash offer in 3 minutes
    Find out how much your home could sell for in as little as 3 minutes with a no-obligation cash offer.
    Estimated market value
    $882,000