Just reduced ! Welcome to this 2-bedroom, 2-bathroom condo located in the Gardens at Pembroke Lakes community in Pembroke Pines. Laminate and tile floors, washer and dryer inside the unit, rented til April next year. Excellent tenants paying on time Updated Kitchen and bathrooms. Partial Lake View, close to the community pool. Walking distance to Bank of America, Publix and much more. Also, close to Pembroke Mall. Please, click on show asssit Tenants rather have showings scheduled Mon thru Thursdays at least 24 hours prior rented for $1,225 per month to excellent tenants til 4/4/27
For sale
Price cut: $3.1K (8/27)
$306,900
11318 Taft Street, Pembroke Pines, FL 33026
2beds
980sqft
Condominium
Built in 1984
-- sqft lot
$300,500 Zestimate®
$313/sqft
$565/mo HOA
What's special
Partial lake viewLaminate and tile floorsUpdated kitchen and bathrooms
- 59 days
- 243
- 4
Zillow last checked:
Listing updated:
Listed by:
Walter Wainstein 786-399-0460,
1 on 1 Real Estate LLC
Source: BeachesMLS,MLS#: B26050064 Originating MLS: BeachesMLS
Originating MLS: BeachesMLSFacts & features
Interior
Bedrooms & bathrooms
- Bedrooms: 2
- Bathrooms: 2
- Full bathrooms: 2
- Main level bathrooms: 2
- Main level bedrooms: 2
Heating
- Central
Cooling
- Central Air
Appliances
- Included: Dryer, Dishwasher, Electric Range, Electric Water Heater, Disposal, Microwave, Refrigerator, Water Heater, Washer
- Laundry: In Unit, Washer Dryer Install Allowed
Features
- Bedroom on Main Level, None, Separate Shower
- Flooring: Laminate, Tile
- Has fireplace: No
Interior area
- Total structure area: 980
- Total interior livable area: 980 sqft
Video & virtual tour
Property
Parking
- Total spaces: 2
- Parking features: Assigned, Guest
- Uncovered spaces: 1
Accessibility
- Accessibility features: None
Features
- Levels: One
- Stories: 1
- Entry location: First Floor Entry
- Patio & porch: Screened, Balcony
- Exterior features: Balcony, None, Outdoor Living Area
- Pool features: Association
- Fencing: See Remarks
- Has view: Yes
- View description: Garden, Lake
- Has water view: Yes
- Water view: Lake
Lot
- Features: None
Details
- Parcel number: 514012ag0820
- Zoning: (R-MF)
- Special conditions: Standard,Listed As-Is
Construction
Type & style
- Home type: Condo
- Architectural style: Other
- Property subtype: Condominium
Materials
- Block
- Foundation: None
- Roof: Concrete
Condition
- Resale
- New construction: No
- Year built: 1984
Utilities & green energy
- Electric: Circuit Breakers
- Sewer: Public Sewer
- Water: Public
- Utilities for property: Electricity Connected, Sewer Connected, Water Connected
Community & HOA
Community
- Security: None
- Subdivision: GARDENS AT PEMBROKE LAKES
HOA
- Has HOA: Yes
- Amenities included: Maintenance Grounds, Pool, Parking
- Services included: Insurance, Legal/Accounting, Maintenance Grounds, Pool(s), Sewer, Trash, Water
- HOA fee: $565 monthly
- HOA name: Garden at Pembroke Lakes Condominium Assoc, Inc
Location
- Region: Hollywood
Financial & listing details
- Price per square foot: $313/sqft
- Tax assessed value: $224,350
- Annual tax amount: $4,938
- Date on market: 7/8/2026
- Cumulative days on market: 60 days
- Listing terms: Cash,Conventional
- Electric utility on property: Yes
- Road surface type: Asphalt
Estimated market value
$300,500
$285,000 - $316,000
$2,237/mo
Price history
| Date | Event | Price |
|---|---|---|
| 8/27/2026 | Price change | $306,900-1%$313/sqft |
Source:  BeachesMLS #B26050064 Report a problem BeachesMLS #B26050064 Report a problem | ||
| 7/8/2026 | Listed for sale | $310,000$316/sqft |
Source: BeachesMLS #B26050064 Report a problem | ||
Public tax history
Tax history is unavailable.
Monthly payment
Est. payment
Payment breakdown
Explore the cost of this home by adjusting the details. Changes won't be saved.Climate risks
Neighborhood: 33026
Nearby schools
Schools provided by the listing agent
- Elementary: Pembroke Lakes
- Middle: Walter C. Young
- High: Charles W. Flanagan
Source: BeachesMLS. This data may not be complete. We recommend contacting the local school district to confirm school assignments for this home.
- $264,3002 bd2 ba1.2k sqft11318 Taft St #11318, Hollywood, FL 33026Off Market

- $250,7002 bd2 ba980 sqft11314 Taft St #11314, Pembroke Pines, FL 33026Off Market
- $265,6002 bd2 ba980 sqft11304 Taft St #11304, Pembroke Pines, FL 33026Off Market

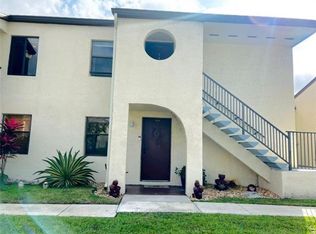
- $--2 bd2 ba980 sqft11304 Taft St #2A, Hollywood, FL 33026Off Market
Similar homes
- $265,0002 bd2 ba932 sqft741 NW 104TH Avenue #203, Pembroke Pines, FL 33026For Sale

 MLS ID #B26059936, Carlos Rodriguez, Sailing Realty Corp.. BeachesMLS
 - $309,9002 bd3 ba1.1k sqftPalms Of Pembroke Condo, Hollywood, FL 33025For Sale
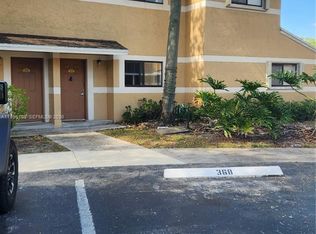
 MLS ID #A11996108, Sergio Viaggio, Sergio Viaggio Realty. MIAMI
 - $315,0002 bd2 ba977 sqft2090 W Preserve Way #206, Miramar, FL 33025For Sale
 MLS ID #F10549094, Penelope M Pinheiro, Total Stop Inc. BeachesMLS
 - $253,0002 bd2 ba790 sqft143 NW 93rd Avenue #202, Pembroke Pines, FL 33024For Sale
 MLS ID #B26044406, Juan Valois, UR Casa realty. BeachesMLS
 - $240,0002 bd2 ba1.1k sqftHillcrest East No 19, Hollywood, FL 33021For SaleMLS ID #A12082421, Jimmy Morales, LPT Realty, LLC. MIAMI
- $189,0002 bd2 ba1k sqftCentury Village, Pembroke Pines, FL 33027For SaleMLS ID #A12074316, Aliyah Martinez, RE/MAX Select Group. MIAMI
- $297,9003 bd2 ba1.2k sqft12 Wimbledon Lakes Drive #250, Plantation, FL 33324For SaleMLS ID #B26045253, Gregory M Sullivan, ByOwner.Com. BeachesMLS
- $289,9002 bd2 ba893 sqftWestchester Point Condo, Miami, FL 33144For SaleMLS ID #A12080269, Augusto Castillo, Estatewide Properties LLC. MIAMI
- $279,0002 bd2 ba1.3k sqft1711, Davie, FL 33324For SaleMLS ID #B26050749, Dorin Frai, American Destiny Realty of S.F. BeachesMLS
- $284,9002 bd2 ba1k sqftColonnades, Plantation, FL 33324For SaleMLS ID #A12044337, Zaida B PA Rizzo, Interinvestments Realty, Inc.. MIAMI
- $314,9992 bd2 ba1.1k sqft1674 NW 81ST Way #1674, Plantation, FL 33322For SaleMLS ID #B26060125, Lee Goldman, E PRO Realty. BeachesMLS
- $315,9992 bd2 ba1.2k sqft390 Racquet Club Road #204, Weston, FL 33326For SaleMLS ID #B26050719, Jessica V Mondragon, LoKation. BeachesMLS
- $299,0003 bd2 ba1.2k sqft191 Wimbledon Lakes Drive, Plantation, FL 33324For SaleMLS ID #B26033193, Hector M Gutierrez, GV Realty Group Corp. BeachesMLS
- $275,0003 bd2 ba1.2k sqft208 Wimbledon Lake Drive #208, Plantation, FL 33324For SaleMLS ID #R11152840, Ornit Granit, Compass Florida LLC. BeachesMLS
- $315,0002 bd2 ba1.2k sqft235 LAKEVIEW DRIVE, Weston, FL 33326For SaleMLS ID #B26054772, Maria E Ross, Partnership Realty Inc.. BeachesMLS
- $268,0002 bd2 ba1k sqft3031 E Missionwood Lane #C-51, Miramar, FL 33025For SaleMLS ID #B26060806, Vanessa Reid, Vylla Home. BeachesMLS
- $192,3002 bd2 ba1.1k sqft11, Pembroke Pines, FL 33025For SaleMLS ID #F10475950, Jeanne M Towne, Fidelity Real Estate Group LLC. BeachesMLS
- $308,0003 bd2 ba1.2k sqft12028 ROYAL PALM Boulevard #3-F, Coral Springs, FL 33065For SaleMLS ID #B26062037, Ming Zhuang, Eastern Realty. BeachesMLS
- $199,0002 bd2 ba1.1k sqft3490 Foxcroft Road #317, Miramar, FL 33025For SaleMLS ID #F10549495, Sophia Kennedy, Infiniti Realty Inc. BeachesMLS
- $239,5002 bd2 ba1.1k sqft9311, Davie, FL 33324For SaleMLS ID #B26041461, Monica Canales, Beachfront Realty Inc. BeachesMLS
