This beautifully updated Pool w/ Spa home offers 3 bedrooms, 2 baths, and a 2 car garage located in Clubhouse Estates within amenity-rich Summerfield Crossings! New Roof (2024). New HVAC (2024). NO Flood Zone. Arriving to your future home you will be drawn in by the modern fresh paint, professional landscaping and contemporary curb appeal with grand double door entry. Inside your eyes will be immediately drawn to the floor to ceiling porcelain tiled fireplace wall surrounded by built in display shelving and cabinet storage. The large open concept living space features vaulted ceilings, new interior paint, new luxury waterproof vinyl flooring, modern fixtures throughout and plenty of windows for natural light. Centrally located dream kitchen has it all boasting custom 42” shaker cabinets, dazzling Carrera Quartz countertops, center island with inviting breakfast bar, stainless steel appliances, desired cabinet pantry, and subway tile backsplash. Bonus dinette space with peaceful pool views thru your unique octagon feature window. Formal dining space is open to the oversized living room - perfect for entertaining! Split bedroom floor plan with new plush carpeting. Enjoy your bright and spacious Primary suite featuring reading nook area, private access to your lanai, and walk-in closet. Primary en suite boasts double Quartz top vanities, soaking tub, and shower stall. Two Guest bedrooms offer new carpet and provide ample space. Hall bath has new Quartz vanity and gleaming shower/tub combo. Interior laundry room for convenience. For Florida sunny days, step thru your sliding doors out to your covered patio space and screened lanai over your pool with built-in overflow spa! Fenced backyard allows for privacy and plenty of yard space. Summerfield Crossings neighborhood offers schools, 2 community pools, fitness center, indoor basketball gym, playground, dog park, tennis courts, volleyball court, pavilion and a new rental hall for all your entertaining needs! Summerfield Crossings Golf Club is around the corner for all the Golf you could desire! Summerfield Crossings is minutes to I-75, Sam's Club, St. Joseph's Hospital South, and plenty of restaurants/shopping in Summerfield Crossing!
Sold for $474,000
$474,000
11318 Torrey Pines Dr, Riverview, FL 33579
3beds
1,838sqft
Single Family Residence
Built in 1988
8,140 Square Feet Lot
$411,000 Zestimate®
$258/sqft
$2,681 Estimated rent
Home value
$411,000
$390,000 - $432,000
$2,681/mo
Zestimate® history
Owner options
List your home for rent
$2,681/mo
Rent Zestimate®
Find your next renter with Zillow Rental Manager. Plus, with online applications, you can quickly screen prospective tenants – for free.
$2,681/mo
Rent Zestimate®
Refinance and save
$3,311/mo
Est. payment
Refinancing to a lower rate could help reduce your monthly payments and save thousands over the life of the loan.
$3,311/mo
Est. payment
Explore your selling options
Work with a Zillow partner agent
Leverage their expertise and Zillow's premium Showcase listings to get your home seen by more buyers.
Get startedList with your own agent
Get your home in front of millions of buyers by listing it on Zillow.
Learn how to do itSell it yourself
Take full control of how buyers see your home on Zillow by listing For Sale by Owner (FSBO).
List your homeWhat's special
Modern fresh paintPorcelain tiled fireplace wallContemporary curb appealSpa homeCenter islandTennis courtsVolleyball court
Zillow last checked:
Listing updated:
Listed by:
Andrea Stoll 727-490-9964,
CHARLES RUTENBERG REALTY INC 727-538-9200
Bought with:
Jan Thomas-Smith, 3298355
KELLER WILLIAMS REALTY- PALM H
Source: Stellar MLS,MLS#: U8235733 Originating MLS: Pinellas Suncoast
Originating MLS: Pinellas Suncoast
Facts & features
Interior
Bedrooms & bathrooms
- Bedrooms: 3
- Bathrooms: 2
- Full bathrooms: 2
Rooms
- Room types: Breakfast Room Separate, Family Room, Dining Room, Great Room
Primary bedroom
- Features: Walk-In Closet(s)
- Level: First
- Dimensions: 16x12
Bedroom 2
- Features: Built-in Closet
- Level: First
- Dimensions: 11x10
Bedroom 3
- Features: Built-in Closet
- Level: First
- Dimensions: 11x10
Dinette
- Level: First
- Dimensions: 9x8
Dining room
- Level: First
- Dimensions: 11x10
Kitchen
- Level: First
- Dimensions: 12x10
Living room
- Level: First
- Dimensions: 16x14
Heating
- Central
Cooling
- Central Air
Appliances
- Included: Dishwasher, Microwave, Range, Refrigerator
- Laundry: Inside, Laundry Room
Features
- Built-in Features, Ceiling Fan(s), Eating Space In Kitchen, High Ceilings, Kitchen/Family Room Combo, Living Room/Dining Room Combo, Open Floorplan, Primary Bedroom Main Floor, Split Bedroom, Stone Counters, Thermostat, Vaulted Ceiling(s), Walk-In Closet(s)
- Flooring: Carpet, Luxury Vinyl
- Doors: Sliding Doors
- Has fireplace: Yes
- Fireplace features: Family Room
Interior area
- Total structure area: 2,559
- Total interior livable area: 1,838 sqft
Property
Parking
- Total spaces: 2
- Parking features: Driveway
- Attached garage spaces: 2
- Has uncovered spaces: Yes
- Details: Garage Dimensions: 20x22
Features
- Levels: One
- Stories: 1
- Patio & porch: Covered, Patio, Screened
- Exterior features: Sidewalk
- Has private pool: Yes
- Pool features: Gunite, In Ground, Screen Enclosure
- Has spa: Yes
- Spa features: In Ground
- Fencing: Fenced,Wood
- Has view: Yes
- View description: Pool
Lot
- Size: 8,140 Square Feet
- Dimensions: 74 x 110
- Features: Landscaped, Level, Near Golf Course, Sidewalk, Unincorporated
- Residential vegetation: Mature Landscaping, Trees/Landscaped
Details
- Parcel number: U0931202UWB0000000015.0
- Zoning: PD
- Special conditions: None
Construction
Type & style
- Home type: SingleFamily
- Property subtype: Single Family Residence
Materials
- Block, Stucco
- Foundation: Slab
- Roof: Shingle
Condition
- New construction: No
- Year built: 1988
Utilities & green energy
- Sewer: Public Sewer
- Water: Public
- Utilities for property: BB/HS Internet Available, Cable Available, Electricity Connected, Natural Gas Available, Other, Public, Sewer Connected, Water Connected
Community & HOA
Community
- Features: Clubhouse, Deed Restrictions, Dog Park, Fitness Center, Park, Playground, Pool, Sidewalks
- Pet fee: $0 monthly
- Subdivision: CLUBHOUSE ESTATES AT SUMMERFIELD
HOA
- Has HOA: Yes
- Amenities included: Basketball Court, Clubhouse, Fitness Center, Park, Playground, Pool, Recreation Facilities, Tennis Court(s)
- Services included: Community Pool, Recreational Facilities
- HOA fee: $43 monthly
- HOA name: Summerfield Master Community Assoc/Jennifer Padron
- HOA phone: 813-671-2005
Location
- Region: Riverview
Financial & listing details
- Price per square foot: $258/sqft
- Tax assessed value: $381,926
- Annual tax amount: $5,672
- Date on market: 3/22/2024
- Cumulative days on market: 4 days
- Listing terms: Cash,Conventional,FHA,VA Loan
- Ownership: Fee Simple
- Total actual rent: 0
- Electric utility on property: Yes
- Road surface type: Paved, Concrete
Price history
| Date | Event | Price |
|---|---|---|
| 4/25/2024 | Sold | $474,000-1.2%$258/sqft |
Source:  Stellar MLS #U8235733 Report a problem Stellar MLS #U8235733 Report a problem | ||
| 3/30/2024 | Pending sale | $479,900$261/sqft |
Source: Stellar MLS #U8235733 Report a problem | ||
| 3/22/2024 | Listed for sale | $479,900+60%$261/sqft |
Source: Stellar MLS #U8235733 Report a problem | ||
| 9/19/2023 | Sold | $300,000-9.1%$163/sqft |
Source: Public Record Report a problem | ||
| 3/31/2023 | Listing removed | -- |
Source: Stellar MLS #O6099421 Report a problem | ||
| 3/25/2023 | Listed for sale | $329,900$179/sqft |
Source: Stellar MLS #O6099421 Report a problem | ||
Public tax history
| Year | Property taxes | Tax assessment |
|---|---|---|
| 2025 | $6,919 +10.3% | $381,926 +17.7% |
| 2024 | $6,272 +10.6% | $324,439 +16.7% |
| 2023 | $5,672 +7.5% | $278,083 +10% |
| 2022 | $5,278 +14.7% | $252,803 +10% |
| 2021 | $4,602 +8.4% | $229,821 +8.5% |
| 2020 | $4,244 +15.2% | $211,749 +16.4% |
| 2019 | $3,685 | $181,968 +0.6% |
| 2018 | $3,685 +0.2% | $180,901 +10.2% |
| 2017 | $3,678 +8.1% | $164,164 +4.7% |
| 2016 | $3,401 +3.2% | $156,768 +3.6% |
| 2015 | $3,296 +7.3% | $151,378 +6.5% |
| 2014 | $3,072 | $142,084 +10% |
| 2013 | $3,072 +10% | $129,167 +4.5% |
| 2012 | $2,791 -0.3% | $123,616 -0.1% |
| 2011 | $2,800 -6.7% | $123,756 -8.1% |
| 2010 | $3,002 -9.9% | $134,732 -10.6% |
| 2009 | $3,333 -17.7% | $150,786 -19% |
| 2008 | $4,050 -15.5% | $186,112 -17.7% |
| 2007 | $4,792 +106.2% | $226,264 +88.5% |
| 2006 | $2,325 +0.4% | $120,062 +3% |
| 2005 | $2,316 | $116,565 +3% |
| 2004 | -- | $113,170 +2.2% |
| 2003 | -- | $110,788 +2.4% |
| 2002 | -- | $108,191 +1.6% |
| 2001 | -- | $106,487 -2.2% |
| 2000 | $2,108 | $108,848 |
Find assessor info on the county website
Neighborhood: Summerfield
Nearby homes
- $395,3004 bd3 ba1.9k sqft11320 Torrey Pines Dr, Riverview, FL 33579Off Market
- $401,3004 bd2 ba2.2k sqft11316 Torrey Pines Dr, Riverview, FL 33579Off Market
- $402,5004 bd2 ba2.2k sqft13004 Sea Pines Way, Riverview, FL 33579Off Market
- $351,4004 bd2 ba2.1k sqft11322 Torrey Pines Dr, Riverview, FL 33579Off Market
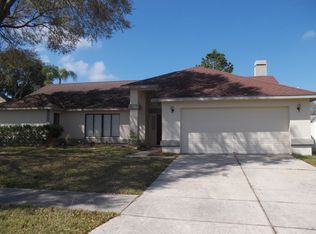
- $409,2004 bd2 ba2.2k sqft13006 Sea Pines Way, Riverview, FL 33579Off Market
- $328,1005 bd3 ba2.2k sqft13903 Arbor Pines Dr, Riverview, FL 33579Off Market
- $397,3004 bd3 ba2.3k sqft11314 Torrey Pines Dr, Riverview, FL 33579Off Market
- $100,0003 bd2 ba2k sqft11319 Torrey Pines Dr, Riverview, FL 33579Sold
Nearby schools
GreatSchools rating
- 5/10Summerfield Elementary SchoolGrades: PK-5Distance: 1.7 mi
- 3/10Eisenhower Middle SchoolGrades: 6-8Distance: 3 mi
- 4/10East Bay High SchoolGrades: 9-12Distance: 2.8 mi
Schools provided by the listing agent
- Elementary: Summerfield Crossing Elementary
- Middle: Eisenhower-HB
- High: East Bay-HB
Source: Stellar MLS. This data may not be complete. We recommend contacting the local school district to confirm school assignments for this home.
Get a cash offer in 3 minutes
Find out how much your home could sell for in as little as 3 minutes with a no-obligation cash offer.
Estimated market value
$411,000
Get a cash offer in 3 minutes
Find out how much your home could sell for in as little as 3 minutes with a no-obligation cash offer.
Estimated market value
$411,000
- Florida
- Hillsborough County
- Riverview
- 33579
- Summerfield
- 11318 Torrey Pines Dr
Nearby cities
Nearby neighborhoods
Nearby zip codes
Other Riverview Topics
