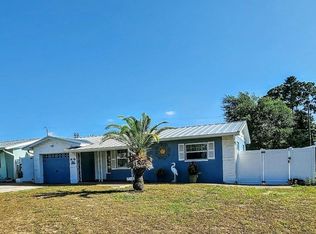
Welcome to your dream home in the centrally located Ridgewood Groves community of Seminole! This well maintained 2-bedroom, 1-bathroom, 1-car garage residence is an incredible value! LOCATED IN A NON-FLOOD ZONE, you’ll be captivated by the home’s outstanding curb appeal, lush landscaping, and welcoming exterior. Step through the front door and discover a warm, inviting layout designed for comfortable living and effortless entertaining. One of the standout features of this home is the EXPANSIVE ADDITIONAL BONUS ROOM, dramatically increasing the overall footprint and providing 2 versatile living spaces. Whether you need a home office, guest space, gym, playroom, or creative studio, the possibilities are endless. This added square footage truly sets this property apart from others in the area. Step out back through the large screened porch and discover a generously sized backyard perfect for hosting gatherings, adding a pool, or simply enjoying the Florida sunshine. The irrigation system easily keeps the lawn looking vibrant and green year-round. Located in a well-established neighborhood this home is BIKING DISTANCE to Seminole City Center for dining, shopping and movies, plus just a short drive to the beautiful Gulf beaches, parks, and top-rated schools. This is an opportunity to own one of the most versatile and appealing homes in Ridgewood Groves. Don’t miss your chance to make it yours!
For sale
Price cut: $25.1K (6/16)
$349,900
11319 70th Ter, Seminole, FL 33772
2beds
1,309sqft
Single Family Residence
Built in 1963
8,207 Square Feet Lot
$341,900 Zestimate®
$267/sqft
$-- HOA
What's special
Generously sized backyardOutstanding curb appealWarm inviting layoutExpansive additional bonus roomIrrigation systemLarge screened porchWelcoming exterior
- 82 days |
- 726 |
- 43 |
Zillow last checked:
Listing updated:
Listed by:
Sandy Hartmann 727-398-2310,
COASTAL PROPERTIES GROUP INTERNATIONAL 727-493-1555
Source: Stellar MLS,MLS#: TB8497208
Originating MLS: Suncoast Tampa

Loading...
Facts & features
Interior
Bedrooms & bathrooms
- Bedrooms: 2
- Bathrooms: 1
- Full bathrooms: 1
Primary bedroom
- Features: Built-in Closet
- Level: First
- Area: 154 Square Feet
- Dimensions: 11x14
Bedroom 2
- Features: Built-in Closet
- Level: First
- Area: 108 Square Feet
- Dimensions: 12x9
Bonus room
- Features: No Closet
- Level: First
- Area: 121 Square Feet
- Dimensions: 11x11
Dining room
- Level: First
- Area: 56 Square Feet
- Dimensions: 8x7
Kitchen
- Level: First
- Area: 80 Square Feet
- Dimensions: 10x8
Living room
- Level: First
- Area: 255 Square Feet
- Dimensions: 15x17
Living room
- Level: First
- Area: 255 Square Feet
- Dimensions: 15x17
Heating
- Central, Electric
Cooling
- Central Air
Appliances
- Included: Dryer, Freezer, Microwave, Range, Range Hood, Washer
- Laundry: In Garage
Features
- Primary Bedroom Main Floor, Thermostat
- Flooring: Terrazzo, Tile
- Has fireplace: No
Interior area
- Total structure area: 1,309
- Total interior livable area: 1,309 sqft
Video & virtual tour
Property
Parking
- Total spaces: 1
- Parking features: Garage - Attached
- Attached garage spaces: 1
Features
- Levels: One
- Stories: 1
- Patio & porch: Front Porch
- Exterior features: Irrigation System, Rain Gutters
Lot
- Size: 8,207 Square Feet
- Dimensions: 70 x 120
- Features: Landscaped, Sidewalk
Details
- Parcel number: 283015753300020040
- Zoning: RES
- Special conditions: None
Construction
Type & style
- Home type: SingleFamily
- Property subtype: Single Family Residence
Materials
- Block
- Foundation: Block
- Roof: Shingle
Condition
- New construction: No
- Year built: 1963
Utilities & green energy
- Sewer: Public Sewer
- Water: Public
- Utilities for property: Cable Available, Electricity Connected, Public, Sewer Connected, Street Lights, Water Connected
Community & HOA
Community
- Pet fee: $0 monthly
- Subdivision: RIDGEWOOD GROVES
HOA
- Has HOA: No
Location
- Region: Seminole
Financial & listing details
- Price per square foot: $267/sqft
- Tax assessed value: $278,465
- Annual tax amount: $1,180
- Date on market: 4/15/2026
- Cumulative days on market: 81 days
- Listing terms: Cash,Conventional,FHA
- Ownership: Fee Simple
- Total actual rent: 0
- Electric utility on property: Yes
- Road surface type: Paved
Estimated market value
$341,900
$325,000 - $359,000
$2,379/mo
Price history
| Date | Event | Price |
|---|---|---|
| 6/27/2026 | Listed for sale | $349,900$267/sqft |
Source: | ||
| 6/25/2026 | Pending sale | $349,900$267/sqft |
Source: | ||
| 6/16/2026 | Price change | $349,900-6.7%$267/sqft |
Source: | ||
| 4/15/2026 | Listed for sale | $375,000+516.8%$286/sqft |
Source: | ||
| 12/23/1996 | Sold | $60,800$46/sqft |
Source: Public Record Report a problem | ||
Public tax history
| Year | Property taxes | Tax assessment |
|---|---|---|
| 2024 | $963 +3% | $106,604 +3% |
| 2023 | $936 +4.6% | $103,499 +3% |
| 2022 | $894 -0.4% | $100,484 +3% |
| 2021 | $897 +0.9% | $97,557 +1.4% |
| 2020 | $889 +3% | $96,210 +2.3% |
| 2019 | $864 | $94,047 +1.9% |
| 2018 | $864 +2.4% | $92,293 +2.1% |
| 2017 | $844 +3.4% | $90,395 +2.1% |
| 2016 | $816 -2.1% | $88,536 +0.7% |
| 2015 | $834 +1% | $87,921 +0.8% |
| 2014 | $826 +1.2% | $87,223 +1.5% |
| 2013 | $816 +2.7% | $85,934 +1.7% |
| 2012 | $794 | $84,498 +3% |
| 2011 | -- | $82,037 +1.5% |
| 2010 | -- | $80,825 +2.7% |
| 2009 | -- | $78,700 +0.1% |
| 2008 | $720 | $78,621 +3% |
| 2007 | -- | $76,331 -35.8% |
| 2005 | -- | $118,900 +14.4% |
| 2004 | $911 +2.4% | $103,900 +4.2% |
| 2003 | $890 +25.6% | $99,700 +16.5% |
| 2002 | $708 | $85,600 +31.7% |
| 2001 | $708 +4.3% | $65,000 +4.3% |
| 2000 | $679 | $62,300 |
Find assessor info on the county website
Monthly payment
Est. payment$--/mo
Payment breakdown
Explore the cost of this home by adjusting the details. Changes won't be saved.All calculations are estimates and provided by Zillow, Inc. for informational purposes only. Actual amounts may vary.
HOA fees may include property taxes on listings classified as Co-Ops. Contact the listing agent and/or owner for fee details.
Mortgage interest rates are dependent on a number of factors, including credit score, down payment, and repayment length. Interest rate data provided by Zillow Group Marketplace, Inc. as of 1/1/1970 from various mortgage lenders with which we have lead or other similar arrangements; the Estimated Payment is an average of those rates.
See how much you could borrow to make a competitive offer.
Climate risks
Neighborhood: 33772
Nearby schools
GreatSchools rating
- 7/10Seminole Elementary SchoolGrades: PK-5Distance: 0.3 mi
- 5/10Osceola Middle SchoolGrades: 6-8Distance: 1.9 mi
- 4/10Seminole High SchoolGrades: 9-12Distance: 1.6 mi
Schools provided by the listing agent
- Elementary: Seminole Elementary-PN
- Middle: Osceola Middle-PN
- High: Seminole High-PN
Source: Stellar MLS. This data may not be complete. We recommend contacting the local school district to confirm school assignments for this home.
A local agent can set up tours, give advice and negotiate with sellers.
- Florida
- Pinellas County
- Seminole
- 33772
- 11319 70th Ter