BRAND NEW ROOF! Don't miss out on this incredible opportunity to own an immaculate, move-in ready home. Nestled in the prestigious Estate section of Grand Isles, this gorgeous 5-bedroom, 3-full-bath home boasts luxurious features throughout. With the master ensuite and an additional full bath & bedroom located on the main floor, convenience meets elegance seamlessly.
Enjoy breathtaking lake views from your own backyard paradise, featuring a large pool & new Masterspa hot tub, all enclosed within a large screened patio with lush landscaping & green spaces for play. The covered, extended screened patio provides ample space for large gatherings. Whether you are sunbathing, swimming, or entertaining in the screened patio and pool, the incredible lake view makes it all worthwhile. The gourmet kitchen is a chef's dream, showcasing stainless steel appliances, upgraded cabinetry with tons of storage, artisan granite countertops & backsplash, a large island, buffet, & two pantries.
This open and airy home features ceramic tile on the first floor and impressive laminate hardwood flooring in bedrooms & throughout the second floor, complemented by volume ceilings and crown molding. Plantation shutters adorn windows as well.
Enhance your lifestyle with a host of impressive additional features, including a new roof, accordion shutters on all windows & doors, & fully automated Rain Bird sprinkler system, which cleverly draws water from the lake to keep your landscaping lush and vibrant. For added security, the home boasts a centrally monitored security system, external security cameras and monitor, offering peace of mind whether you're home or away. These exceptional features elevate the comfort, convenience, and security of your new home to unmatched levels.
Residents of Grand Isles enjoy access to a clubhouse with an exercise room, pool, spa/hot tub, tennis courts, game room, and basketball court. Plus, with close proximity to Wellington's top-rated schools, the Wellington Green Mall, restaurants, equestrian activities, PBI Airport, Okeeheelee Park, and beaches, along with a low HOA fee, this home truly offers the best of South Florida living.
Schedule your showing today and seize the opportunity to make this your dream home!
Sold for $925,000
$925,000
11319 Edgewater Circle, Wellington, FL 33414
5beds
3,238sqft
Single Family Residence
Built in 1998
10,420 Square Feet Lot
$1,015,400 Zestimate®
$286/sqft
$6,585 Estimated rent
Home value
$1,015,400
$954,000 - $1.10M
$6,585/mo
Zestimate® history
Owner options
List your home for rent
$6,585/mo
Rent Zestimate®
Find your next renter with Zillow Rental Manager. Plus, with online applications, you can quickly screen prospective tenants – for free.
$6,585/mo
Rent Zestimate®
Refinance and save
$6,588/mo
Est. payment
Refinancing to a lower rate could help reduce your monthly payments and save thousands over the life of the loan.
$6,588/mo
Est. payment
Explore your selling options
Work with a Zillow partner agent
Leverage their expertise and Zillow's premium Showcase listings to get your home seen by more buyers.
Get startedList with your own agent
Get your home in front of millions of buyers by listing it on Zillow.
Learn how to do itSell it yourself
Take full control of how buyers see your home on Zillow by listing For Sale by Owner (FSBO).
List your homeWhat's special
Zillow last checked:
Listing updated:
Listed by:
Jeffrey L Tricoli PA 561-220-6006,
KW Reserve Palm Beach,
Hilda Tricoli 561-220-6006,
KW Reserve Palm Beach
Bought with:
Roman Fischer, 3284948
FPB Investment Properties, Inc
Source: BeachesMLS,MLS#: R10988037 Originating MLS: BeachesMLS
Originating MLS: BeachesMLSFacts & features
Interior
Bedrooms & bathrooms
- Bedrooms: 5
- Bathrooms: 3
- Full bathrooms: 3
- Main level bathrooms: 2
- Main level bedrooms: 2
Primary bedroom
- Level: First
- Area: 252
- Dimensions: 18 X 14
Bedroom 2
- Level: Second
- Area: 144
- Dimensions: 12 X 12
Bedroom 3
- Level: Second
- Area: 132
- Dimensions: 12 X 11
Bedroom 4
- Level: Second
- Area: 132
- Dimensions: 12 X 11
Bedroom 5
- Level: First
- Area: 132
- Dimensions: 12 X 11
Dining room
- Level: First
- Area: 156
- Dimensions: 13 X 12
Family room
- Level: First
- Area: 323
- Dimensions: 19 X 17
Kitchen
- Level: First
- Area: 180
- Dimensions: 15 X 12
Living room
- Level: First
- Area: 252
- Dimensions: 18 X 14
Loft
- Level: Second
- Area: 132
- Dimensions: 12 X 11
Heating
- Central, Electric
Cooling
- Central Air, Ceiling Fan(s), Electric
Appliances
- Included: Dryer, Dishwasher, Electric Range, Electric Water Heater, Disposal, Ice Maker, Microwave, Refrigerator, Water Heater, Washer
- Laundry: Inside, Laundry Closet, Laundry Tub
Features
- Breakfast Bar, Breakfast Area, Bathtub, Closet Cabinetry, Cathedral Ceiling(s), Central Vacuum, Dual Sinks, Entrance Foyer, Eat-in Kitchen, Garden Tub/Roman Tub, Jetted Tub, Kitchen Island, Living/Dining Room, Custom Mirrors, Main Level Primary, Pantry, Sitting Area in Primary, Split Bedrooms, Soaking Tub, Separate Shower, Vaulted Ceiling(s)
- Flooring: Ceramic Tile, Wood
- Doors: French Doors
- Windows: Blinds, Plantation Shutters, Storm Window(s)
Interior area
- Total structure area: 4,230
- Total interior livable area: 3,238 sqft
Property
Parking
- Total spaces: 3
- Parking features: Attached, Driveway, Garage, Garage Door Opener
- Attached garage spaces: 3
- Has uncovered spaces: Yes
Features
- Levels: Two
- Stories: 2
- Entry location: Entry Level Living Area Y
- Patio & porch: Covered, Patio, Porch, Screened
- Exterior features: Outdoor Living Area
- Has private pool: Yes
- Pool features: In Ground, Pool Equipment, Screen Enclosure, Association
- Has spa: Yes
- Spa features: Above Ground, Heated
- Has view: Yes
- View description: Garden, Lake, Pool
- Has water view: Yes
- Water view: Lake
- Waterfront features: Lake Front
Lot
- Size: 10,420 Square Feet
- Dimensions: 0.2392
- Features: 1/4 to 1/2 Acre Lot, Sprinklers Automatic, Sprinkler System
Details
- Parcel number: 73414423100000050
- Zoning: PUD(ci
- Special conditions: Listed As-Is
- Other equipment: Intercom
Construction
Type & style
- Home type: SingleFamily
- Architectural style: Mediterranean
- Property subtype: Single Family Residence
Materials
- Block, Stucco
- Roof: Barrel,Spanish Tile,Wood Trusses
Condition
- Resale
- New construction: No
- Year built: 1998
Details
- Builder model: DIAMOND MODEL
Utilities & green energy
- Electric: 3 Phase
- Sewer: Public Sewer
- Water: Public
- Utilities for property: Cable Available, Sewer Available, Water Available
Community & HOA
Community
- Features: Home Owners Association, Gated, Street Lights, Sidewalks
- Security: Security System Owned, Gated with Guard, Gated Community, Smoke Detector(s), Security Guard
- Subdivision: ORANGE POINT
HOA
- Has HOA: Yes
- Amenities included: Basketball Court, Clubhouse, Fitness Center, Pool, Sidewalks, Tennis Court(s), Trail(s)
- Services included: Common Areas, Cable TV, Recreation Facilities, Security, Trash
- HOA fee: $220 monthly
Location
- Region: Wellington
Financial & listing details
- Price per square foot: $286/sqft
- Tax assessed value: $730,735
- Annual tax amount: $12,078
- Date on market: 5/16/2024
- Cumulative days on market: 51 days
- Listing terms: Cash,Conventional,VA Loan
- Road surface type: Paved
Price history
| Date | Event | Price |
|---|---|---|
| 8/30/2024 | Sold | $925,000-2.6%$286/sqft |
Source:  BeachesMLS #R10988037 Report a problem BeachesMLS #R10988037 Report a problem | ||
| 5/16/2024 | Listed for sale | $949,900+118.4%$293/sqft |
Source: BeachesMLS #RX-10988037 Report a problem | ||
| 12/20/2013 | Sold | $435,000-5.2%$134/sqft |
Source: BeachesMLS #R9977500 Report a problem | ||
| 9/16/2013 | Listed for sale | $459,000+70.3%$142/sqft |
Source: iseemedia #RX-9977500 Report a problem | ||
| 10/22/1998 | Sold | $269,600$83/sqft |
Source: Public Record Report a problem | ||
Public tax history
| Year | Property taxes | Tax assessment |
|---|---|---|
| 2025 | $12,412 +3.2% | $661,858 +3% |
| 2024 | $12,028 -0.4% | $642,725 +0.1% |
| 2023 | $12,078 +17.6% | $642,058 +34.9% |
| 2022 | $10,269 +12.1% | $475,866 +10% |
| 2021 | $9,161 +4.3% | $432,605 +4.9% |
| 2020 | $8,787 -3% | $412,287 -2.2% |
| 2019 | $9,062 | $421,356 +4.7% |
| 2018 | $9,062 +7% | $402,607 -1% |
| 2017 | $8,467 -2.1% | $406,867 +8.1% |
| 2016 | $8,646 +5.2% | $376,443 -1% |
| 2015 | $8,222 -3.7% | $380,277 +8.8% |
| 2014 | $8,542 +61.5% | $349,520 +32.4% |
| 2013 | $5,288 +0.6% | $263,954 +1.7% |
| 2012 | $5,258 +1.1% | $259,542 +3% |
| 2011 | $5,199 +1% | $251,983 +1.5% |
| 2010 | $5,145 +6.7% | $248,259 +2.7% |
| 2009 | $4,822 +11% | $241,732 +0.1% |
| 2008 | $4,342 -1.5% | $241,491 +3% |
| 2007 | $4,408 -5.7% | $234,457 +2.5% |
| 2006 | $4,673 | $228,739 +3% |
| 2005 | -- | $222,077 +3% |
| 2004 | $2,441 +639.8% | $215,609 +1.9% |
| 2003 | $330 -92.2% | $211,589 +2.4% |
| 2002 | $4,250 +0.6% | $206,630 +1.6% |
| 2001 | $4,226 +4.5% | $203,376 +3% |
| 2000 | $4,045 +7.7% | $197,452 -0.1% |
| 1999 | $3,757 | $197,624 |
Find assessor info on the county website
Neighborhood: Grand Isles
Nearby homes
- $875,1005 bd3 ba3k sqft11325 Edgewater Cir, Wellington, FL 33414Off Market
- $873,000-- bd3 ba2.9k sqft11311 Edgewater Cir, Wellington, FL 33414Off Market
- $950,0005 bd3 ba3.2k sqft11331 Edgewater Cir, Wellington, FL 33414Sold
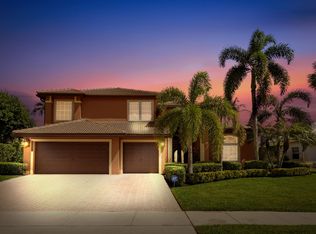
- $834,2006 bd4 ba3.2k sqft11320 Edgewater Cir, Wellington, FL 33414Off Market
- $781,0004 bd3 ba3k sqft11301 Edgewater Cir, Wellington, FL 33414Off Market
- $818,8005 bd3 ba3.1k sqft11326 Edgewater Cir, Wellington, FL 33414Off Market
- $675,3004 bd3 ba2.5k sqft11314 Edgewater Cir, Wellington, FL 33414Off Market
- $797,9005 bd3 ba3k sqft11308 Edgewater Cir, Wellington, FL 33414Off Market
Nearby schools
GreatSchools rating
- 10/10Panther Run Elementary SchoolGrades: PK-5Distance: 0.7 mi
- 8/10Polo Park Middle SchoolGrades: 6-8Distance: 0.5 mi
- 5/10Palm Beach Central High SchoolGrades: 9-12Distance: 3.7 mi
Schools provided by the listing agent
- Elementary: Panther Run (Palm Beach)
- Middle: Polo Park
- High: Palm Beach Central
Source: BeachesMLS. This data may not be complete. We recommend contacting the local school district to confirm school assignments for this home.
Get a cash offer in 3 minutes
Find out how much your home could sell for in as little as 3 minutes with a no-obligation cash offer.
Estimated market value
$1,015,400
Get a cash offer in 3 minutes
Find out how much your home could sell for in as little as 3 minutes with a no-obligation cash offer.
Estimated market value
$1,015,400
- Florida
- Palm Beach County
- Wellington
- 33414
- Grand Isles
- 11319 Edgewater Circle
