Skip main navigation
Sold for $380,000
  • $380,000

    11319 Kettering Pl, Upper Marlboro, MD 20774

    3beds
    1,472sqft
    Townhouse
    Built in 1981
    1,670 Square Feet Lot
    $382,900 Zestimate®
    $258/sqft
    $2,748 Estimated rent

    Home value

    $382,900

    $364,000 - $402,000

    $2,748/mo

    Zestimate® history
    Loading
    Loading...

    Owner options

    List your home for rent

    $2,748/mo

    Rent Zestimate®

    Find your next renter with Zillow Rental Manager. Plus, with online applications, you can quickly screen prospective tenants – for free.

    Learn more

    $2,748/mo

    Rent Zestimate®

    Refinance and save

    $2,613/mo

    Est. payment

    Refinancing to a lower rate could help reduce your monthly payments and save thousands over the life of the loan.

    See today's rates

    $2,613/mo

    Est. payment

    Explore your selling options

    Work with a Zillow partner agent

    Leverage their expertise and Zillow's premium Showcase listings to get your home seen by more buyers.

    Get started

    List with your own agent

    Get your home in front of millions of buyers by listing it on Zillow.

    Learn how to do it

    Sell it yourself

    Take full control of how buyers see your home on Zillow by listing For Sale by Owner (FSBO).

    List your home

    What's special

    Extra storageMinute drive to shoppingGood closet spaceExtra appliancesNice patio areaArchway entranceHardwood floors
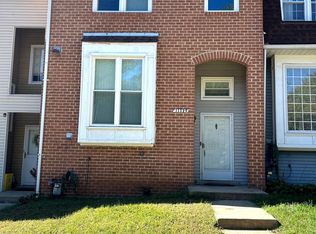
    A beautiful townhome in the highly sought after community of Upper Marlboro/Kettering in the Towns of Kettering. The brick front townhome with archway entrance opens to a lovely home! It features hardwood floors on main level in the kitchen, living and dining room area; large eat-in-kitchen and tiled floors in all bathrooms. Recent updates include multiple energy efficient windows and sliding patio door. New roof installed August 2023. Master suite features large closets and space for sitting area. Second and third bedrooms are great in size and have good closet space. Finished basement is a great space and features wood look ceramic tiled floors. Backyard has nice patio area and a privacy fence. Large laundry room is spacious enough for extra storage or extra appliances. It's move in ready and shows very well. Only a 5-10 minute drive to shopping and entertainment attractions. Awesome location and home so it won't last long!

    Zillow last checked:

    Listing updated:

    Listed by:

    Jacquelyn Harkness 301-332-9304,

    Fairfax Realty Premier

    Bought with:

    Charisse Callender-Scott, 17966

    Desiree Callender Realtors and Associates, LLC

    Source: Bright MLS,MLS#: MDPG2088376MLS Logo

    Facts & features

    Interior

    Bedrooms & bathrooms
    • Bedrooms: 3
    • Bathrooms: 3
    • Full bathrooms: 2
    • 1/2 bathrooms: 1
    • Main level bathrooms: 1
    Basement
    • Area: 736
    Heating
    • Forced Air, Natural Gas
    Cooling
    • Central Air, Electric
    Appliances
    • Included: Microwave, Dishwasher, Disposal, Dryer, Cooktop, Stainless Steel Appliance(s), Washer, Water Heater, Electric Water Heater
    Features
    • Ceiling Fan(s), Combination Dining/Living, Eat-in Kitchen, Upgraded Countertops
    • Flooring: Hardwood, Carpet, Tile/Brick, Wood
    • Basement: Full,Finished,Walk-Out Access,Rear Entrance
    • Has fireplace: No
    Interior area
    • Total structure area: 2,208
    • Total interior livable area: 1,472 sqft
    • Finished area above ground: 1,472
    • Finished area below ground: 0

    Property

    Parking
    • Parking features: Assigned, Off Street, Parking Lot
    • Details: Assigned Parking
    Accessibility
    • Accessibility features: 2+ Access Exits
    Features
    • Levels: Three
    • Stories: 3
    • Pool features: None
    Lot
    • Size: 1,670 sqft
    Details
    • Additional structures: Above Grade, Below Grade
    • Parcel number: 17131501667
    • Zoning: RSFA
    • Special conditions: Standard

    Construction

    Type & style
    • Home type: Townhouse
    • Architectural style: Colonial
    • Property subtype: Townhouse
    Materials
    • Frame, Brick
    • Foundation: Slab
    • Roof: Shingle
    Condition
    • Very Good
    • New construction: No
    • Year built: 1981

    Utilities & green energy

    • Sewer: Public Sewer
    • Water: Public
    • Utilities for property: Electricity Available, Natural Gas Available

    Community & neighborhood

    Location
    • Region: Upper Marlboro
    • Subdivision: Kettering Plat 54

    HOA & financial

    HOA
    • Has HOA: Yes
    • HOA fee: $208 quarterly
    • Services included: Common Area Maintenance, Snow Removal
    • Association name: THE TOWNS OF KETTERING HOMEOWNERS ASSOCIATION, INC

    Other

    Other facts
    • Listing agreement: Exclusive Right To Sell
    • Listing terms: Cash,Conventional,FHA,VA Loan
    • Ownership: Fee Simple

    Price history

    DateEventPrice
    12/1/2023Sold$380,000+4.1%$258/sqft
    Source: Public Record Report a problem
    9/22/2023Sold$365,000+4.3%$248/sqft
    Source: Bright MLS #MDPG2088376 Report a problem
    8/30/2023Contingent$350,000$238/sqft
    Source: Bright MLS #MDPG2088376 Report a problem
    8/24/2023Listed for sale$350,000+145.6%$238/sqft
    Source: Bright MLS #MDPG2088376 Report a problem
    11/30/2012Sold$142,500+1.9%$97/sqft
    Source: Public Record Report a problem
    9/22/2012Pending sale$139,900$95/sqft
    Source: Taylor Properties #PG7527860 Report a problem
    11/18/2011Price change$139,900-6.7%$95/sqft
    Source: Taylor Properties #PG7527860 Report a problem
    8/18/2011Listed for sale$149,900+22.4%$102/sqft
    Source: Taylor Properties #PG7527860 Report a problem
    6/4/1998Sold$122,500$83/sqft
    Source: Public Record Report a problem

    Public tax history

    YearProperty taxesTax assessment
    2025$5,167 +53.9%$321,367 +6.5%
    2024$3,356 +6.9%$301,833 +6.9%
    2023$3,139 $282,300
    2022$3,139 +4.4%$282,300 +4.4%
    2021$3,008 +2.2%$270,500 +2.2%
    2020$2,942 -14.9%$264,600 +13.7%
    2019$3,457 $232,667
    2018$3,457 +7.4%$232,667 +7.4%
    2017$3,220 -0.9%$216,700 +3.5%
    2016$3,249 $209,367 +3.6%
    2015$3,249 $202,033 +3.8%
    2014$3,249 $194,700
    2013-- $194,700
    2012-- $194,700 -21.8%
    2011-- $249,060
    2010-- $249,060
    2009-- $249,060 -4.1%
    2008-- $259,640 +17.1%
    2007-- $221,726 +20.6%
    2006-- $183,813 +26%
    2005-- $145,900 +6.4%
    2004-- $137,156
    2003-- $137,156 +14.6%
    2002-- $119,670 +0.1%
    2001-- $119,590

    Find assessor info on the county website

    Neighborhood: Kettering

    Nearby schools

    GreatSchools rating
    Schools provided by the listing agent
    • District: Prince George's County Public Schools

    Source: Bright MLS. This data may not be complete. We recommend contacting the local school district to confirm school assignments for this home.

    Get a cash offer in 3 minutes
    Find out how much your home could sell for in as little as 3 minutes with a no-obligation cash offer.
    Estimated market value
    $382,900
    Get a cash offer in 3 minutes
    Find out how much your home could sell for in as little as 3 minutes with a no-obligation cash offer.
    Estimated market value
    $382,900