Elegant Colonial Revival in Cleveland’s Coveted Edgewater Neighborhood!
This distinguished Colonial Revival home, built in 1994, blends timeless architectural character with modern comfort in one of Cleveland’s most prestigious neighborhoods—Edgewater. Offering over 3,000 square feet of beautifully finished living space, this residence features 4 spacious bedrooms, 3.5 baths, and an ideal layout designed for today’s lifestyle.
At the heart of the home, an open-concept family room, kitchen, and dining area extends across the back, perfect for everyday living and effortless entertaining. The chef’s kitchen seamlessly connects to a sunlit family room with a fireplace, creating a warm and inviting atmosphere. A formal living room with a second fireplace and a gracious dining room add elegance and versatility for gatherings.
A dedicated 1st floor home office provides a quiet workspace, while the 3rd-floor bonus room offers flexible options for a studio, playroom, or guest retreat. The finished basement, featuring an impressive ceiling height, adds even more space for recreation, fitness, or media use.
Outside, enjoy a large fenced yard perfect for outdoor entertaining, play, or pets, along with an attached two-car garage for added convenience.
Set among tree-lined streets and stately homes, this property captures the best of Edgewater living—just minutes from Lake Erie, Edgewater Park, and downtown Cleveland. A rare blend of character, space, and location, this home is ready to welcome its next owner.
Closed
$610,000
11319 Lake Ave, Cleveland, OH 44102
4beds
3,173sqft
Single Family Residence
Built in 1994
0.37 Acres Lot
$629,000 Zestimate®
$192/sqft
$3,621 Estimated rent
Home value
$629,000
$579,000 - $686,000
$3,621/mo
Zestimate® history
Owner options
List your home for rent
$3,621/mo
Rent Zestimate®
Find your next renter with Zillow Rental Manager. Plus, with online applications, you can quickly screen prospective tenants – for free.
$3,621/mo
Rent Zestimate®
Refinance and save
$4,308/mo
Est. payment
Refinancing to a lower rate could help reduce your monthly payments and save thousands over the life of the loan.
$4,308/mo
Est. payment
Explore your selling options
Work with a Zillow partner agent
Leverage their expertise and Zillow's premium Showcase listings to get your home seen by more buyers.
Get startedList with your own agent
Get your home in front of millions of buyers by listing it on Zillow.
Learn how to do itSell it yourself
Take full control of how buyers see your home on Zillow by listing For Sale by Owner (FSBO).
List your homeWhat's special
Large fenced yardFinished basementOpen-concept family roomAttached two-car garageSunlit family roomGracious dining room
Zillow last checked:
Listing updated:
Listed by:
Mark C Lastition 216-390-0635 MarkLastition@HowardHanna.com,
Howard Hanna
Bought with:
Patrick Barmann, 2019006504
Keller Williams Greater Metropolitan
Source: MLS Now,MLS#: 5165882Originating MLS: Lake Geauga Area Association of REALTORS
Facts & features
Interior
Bedrooms & bathrooms
- Bedrooms: 4
- Bathrooms: 4
- Full bathrooms: 3
- 1/2 bathrooms: 1
- Main level bathrooms: 1
Primary bedroom
- Description: Flooring: Wood
- Level: Second
- Dimensions: 19 x 13
Bedroom
- Description: Flooring: Wood
- Level: Second
- Dimensions: 13 x 12
Bedroom
- Description: Flooring: Wood
- Level: Second
- Dimensions: 12 x 11
Bedroom
- Description: Flooring: Wood
- Level: Second
- Dimensions: 17 x 16
Primary bathroom
- Description: Flooring: Ceramic Tile
- Features: Walk-In Closet(s)
- Level: Second
Bonus room
- Description: Flooring: Carpet
- Level: Third
- Dimensions: 24 x 20
Dining room
- Description: Flooring: Wood
- Features: Chandelier, Window Treatments
- Level: First
- Dimensions: 15 x 10
Family room
- Description: Flooring: Wood
- Features: Bookcases, Fireplace, Window Treatments
- Level: First
- Dimensions: 17 x 15
Kitchen
- Description: Flooring: Wood
- Features: Breakfast Bar, Granite Counters
- Level: First
- Dimensions: 19 x 11
Living room
- Description: Flooring: Wood
- Features: Fireplace, Window Treatments
- Level: First
- Dimensions: 14 x 14
Office
- Description: Flooring: Wood
- Level: First
- Dimensions: 13 x 11
Recreation
- Description: Flooring: Concrete
- Features: Bar
- Level: Basement
- Dimensions: 34 x 20
Heating
- Forced Air, Gas
Cooling
- Central Air
Appliances
- Included: Dryer, Dishwasher, Disposal, Microwave, Range, Refrigerator, Washer
- Laundry: In Basement, Main Level
Features
- Breakfast Bar, Bookcases, Built-in Features, Double Vanity, Entrance Foyer, Eat-in Kitchen, Granite Counters, Open Floorplan, Walk-In Closet(s)
- Windows: Double Pane Windows, Insulated Windows
- Basement: Full,Partially Finished,Bath/Stubbed
- Number of fireplaces: 2
- Fireplace features: Gas Starter
Interior area
- Total structure area: 3,173
- Total interior livable area: 3,173 sqft
- Finished area above ground: 2,543
- Finished area below ground: 630
Property
Parking
- Parking features: Attached, Concrete, Garage, Lighted, Parking Pad
- Attached garage spaces: 2
Features
- Levels: Three Or More
- Stories: 3
- Patio & porch: Covered, Deck
- Exterior features: Fire Pit, Garden, Private Yard, Rain Gutters
- Fencing: Back Yard,Chain Link,Privacy,Wood
- Has view: Yes
- View description: City, Neighborhood
Lot
- Size: 0.37 Acres
- Features: Back Yard, Rectangular Lot
Details
- Additional structures: Outbuilding, Storage
- Parcel number: 00121101
Construction
Type & style
- Home type: SingleFamily
- Architectural style: Colonial
- Property subtype: Single Family Residence
Materials
- Vinyl Siding
- Foundation: Block, Brick/Mortar
- Roof: Asphalt,Shingle
Condition
- Year built: 1994
Utilities & green energy
- Sewer: Public Sewer
- Water: Public
Community & HOA
Community
- Features: Public Transportation
- Subdivision: Cleveland
HOA
- Has HOA: No
Location
- Region: Cleveland
Financial & listing details
- Price per square foot: $192/sqft
- Tax assessed value: $615,800
- Annual tax amount: $14,128
- Date on market: 10/20/2025
- Cumulative days on market: 8 days
- Listing agreement: Exclusive Right To Sell
Price history
| Date | Event | Price |
|---|---|---|
| 11/26/2025 | Sold | $610,000+2.7%$192/sqft |
Source: Public Record Report a problem | ||
| 10/25/2025 | Pending sale | $594,000$187/sqft |
Source: MLS Now #5165882 Report a problem | ||
| 10/20/2025 | Listed for sale | $594,000+88%$187/sqft |
Source: MLS Now #5165882 Report a problem | ||
| 8/31/2015 | Sold | $316,000-3.7%$100/sqft |
Source:  MLS Now #3719975 Report a problem MLS Now #3719975 Report a problem | ||
| 7/22/2015 | Pending sale | $328,000$103/sqft |
Source: Keller Williams - Keller Williams Greater Cleveland West #3719975 Report a problem | ||
| 6/15/2015 | Listed for sale | $328,000$103/sqft |
Source: Keller Williams - Keller Williams Greater Cleveland West #3719975 Report a problem | ||
| 12/12/2014 | Listing removed | $328,000$103/sqft |
Source: Keller Williams Realty Greater Cleveland West #3627041 Report a problem | ||
| 6/13/2014 | Listed for sale | $328,000-1.2%$103/sqft |
Source: Keller Williams Realty Greater Cleveland West #3627041 Report a problem | ||
| 3/28/2013 | Listing removed | $332,000$105/sqft |
Source: Howard Hanna - Mentor #3304503 Report a problem | ||
| 2/13/2013 | Price change | $332,000-5.1%$105/sqft |
Source: Howard Hanna - Mentor #3304503 Report a problem | ||
| 3/29/2012 | Listed for sale | $349,900$110/sqft |
Source: Howard Hanna - Mentor #3304503 Report a problem | ||
Public tax history
| Year | Property taxes | Tax assessment |
|---|---|---|
| 2025 | $14,135 +0% | $215,530 |
| 2024 | $14,129 +32.6% | $215,530 +53.4% |
| 2023 | $10,657 +0.6% | $140,490 |
| 2022 | $10,596 +1% | $140,490 |
| 2021 | $10,489 +9.8% | $140,490 +27% |
| 2020 | $9,552 +5.6% | $110,600 |
| 2019 | $9,049 +2.8% | $110,600 |
| 2018 | $8,803 +29.9% | $110,600 +34.6% |
| 2017 | $6,777 -1.7% | $82,180 |
| 2016 | $6,891 | $82,180 |
| 2015 | $6,891 +14.5% | $82,180 +15% |
| 2014 | $6,021 +1.7% | $71,480 |
| 2013 | $5,919 +2.9% | $71,480 |
| 2012 | $5,753 +44.9% | $71,480 -4.4% |
| 2011 | $3,971 +0.2% | $74,800 |
| 2010 | $3,965 +907.9% | $74,800 |
| 2009 | $393 -91.2% | $74,800 -15% |
| 2008 | $4,489 +3.3% | $87,960 |
| 2007 | $4,344 +287.3% | $87,960 +666.2% |
| 2001 | $1,122 +4.5% | $11,480 |
| 2000 | $1,073 | $11,480 |
Find assessor info on the county website
Neighborhood: Edgewater
Nearby homes
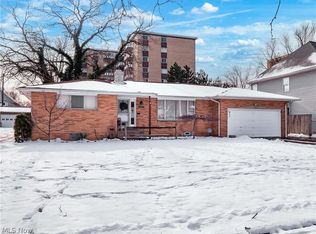
- $367,0003 bd3 ba-- sqft11317 Lake Ave, Cleveland, OH 44102Sold
- $881,0004 bd4 ba3.5k sqft11321 Lake Ave, Cleveland, OH 44102Off Market
- $552,2004 bd3 ba2k sqft11315 Lake Ave, Cleveland, OH 44102Off Market

- $630,0005 bd4 ba3.4k sqft11327 Lake Ave, Cleveland, OH 44102Sold

- $--1 bd1 ba440 sqft11406 Clifton Blvd OFFICE CH505, Cleveland, OH 44102Off Market
- $--2 bd1 ba748 sqft11406 Clifton Blvd OFFICE CP607, Cleveland, OH 44102Off Market
- $---- bd1 ba324 sqft11406 Clifton Blvd OFFICE CH311, Cleveland, OH 44102Off Market
- $--1 bd1 ba440 sqft11406 Clifton Blvd OFFICE CH405, Cleveland, OH 44102Off Market
Nearby schools
GreatSchools rating
- 4/10Louisa May Alcott Elementary SchoolGrades: K-5Distance: 0.5 mi
- 4/10Marion C Seltzer Elementary SchoolGrades: PK-8Distance: 1 mi
- 3/10Max S Hayes High SchoolGrades: 9-12Distance: 2.2 mi
Schools provided by the listing agent
- District: Cleveland Municipal - 1809
Source: MLS Now. This data may not be complete. We recommend contacting the local school district to confirm school assignments for this home.
Get a cash offer in 3 minutes
Find out how much your home could sell for in as little as 3 minutes with a no-obligation cash offer.
Estimated market value
$629,000
Get a cash offer in 3 minutes
Find out how much your home could sell for in as little as 3 minutes with a no-obligation cash offer.
Estimated market value
$629,000
- Ohio
- Cuyahoga County
- Cleveland
- 44102
- Edgewater
- 11319 Lake Ave
Nearby cities
Nearby neighborhoods
Nearby zip codes
Other Cleveland Topics
