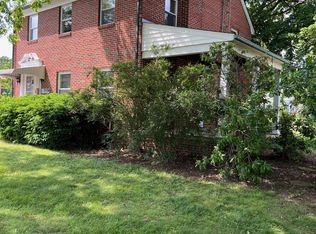
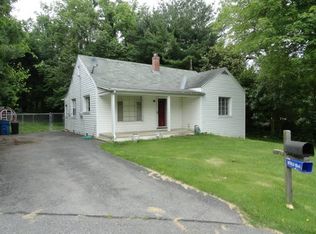
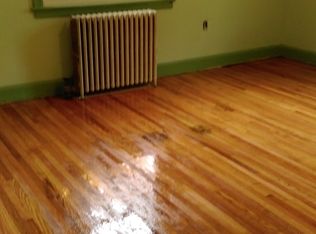
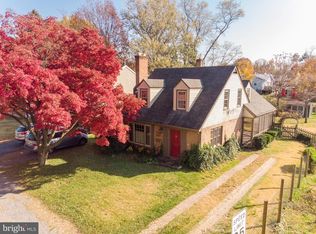
INVESTMENT OPPORTUNITY IN HAGERSTOWN, MD! This property offers incredible potential and is situated on nearly an acre in a convenient location close to local amenities. The home features 3 bedrooms, 1 bathroom, a kitchen, living room, large family room, basement, and attic, providing plenty of space and opportunity to make it your own. An additional outbuilding offers great space for storage, hobbies, or other uses. Located just minutes from Valley Mall, shopping, recreation, dining, and more! Come add your finishing touches and make this property your own! This property will be offered at auction on Thursday , September 24, 2026, at 3:00PM. The List price in no way represents a minimum, starting, or acceptable bid.
Auction
Est. $129,000
11319 Marbern Rd, Hagerstown, MD 21740
3beds
1,168sqft
Single Family Residence
Built in 1903
0.95 Acres Lot
$166,600 Zestimate®
$110/sqft
$-- HOA
What's special
Large family room
- 17 days
- 856
- 32
Zillow last checked:
Listing updated:
Listed by:
Kaleb Hurley 717-409-0339,
Hurley Real Estate & Auctions
Source: Bright MLS,MLS#: MDWA2039698
Facts & features
Interior
Bedrooms & bathrooms
- Bedrooms: 3
- Bathrooms: 1
- Full bathrooms: 1
- Main level bedrooms: 1
Rooms
- Room types: Living Room, Bedroom 2, Kitchen, Family Room, Bedroom 1
Bedroom 1
- Level: Main
- Area: 121 Square Feet
- Dimensions: 11 X 11
Bedroom 1
- Level: Upper
- Area: 88 Square Feet
- Dimensions: 11 X 8
Bedroom 2
- Level: Upper
- Area: 66 Square Feet
- Dimensions: 11 X 6
Family room
- Level: Main
- Area: 304 Square Feet
- Dimensions: 19 X 16
Kitchen
- Level: Main
- Area: 90 Square Feet
- Dimensions: 15 X 6
Living room
- Level: Main
- Area: 99 Square Feet
- Dimensions: 11 X 9
Heating
- Forced Air, Natural Gas
Cooling
- Central Air, Electric
Appliances
- Included: Gas Water Heater
Features
- Basement: Unfinished
- Has fireplace: No
Interior area
- Total structure area: 1,552
- Total interior livable area: 1,168 sqft
- Finished area above ground: 1,168
- Finished area below ground: 0
Property
Parking
- Parking features: Driveway
- Has uncovered spaces: Yes
Accessibility
- Accessibility features: None
Features
- Levels: Two
- Stories: 2
- Pool features: None
Lot
- Size: 0.95 Acres
Details
- Additional structures: Above Grade, Below Grade
- Parcel number: 2226030722
- Zoning: RU
- Special conditions: Auction
Construction
Type & style
- Home type: SingleFamily
- Architectural style: Colonial
- Property subtype: Single Family Residence
Materials
- Stone
- Foundation: Stone
Condition
- New construction: No
- Year built: 1903
Utilities & green energy
- Sewer: Public Sewer
- Water: Public
Community & HOA
Community
- Subdivision: None
HOA
- Has HOA: No
Location
- Region: Hagerstown
Financial & listing details
- Price per square foot: $110/sqft
- Tax assessed value: $154,600
- Annual tax amount: $1,504
- Date on market: 9/2/2026
- Listing agreement: Exclusive Right To Sell
- Ownership: Fee Simple
Estimated market value
$166,600
$158,000 - $175,000
$1,672/mo
Public tax history
| Year | Property taxes | Tax assessment |
|---|---|---|
| 2025 | $2,269 +59.5% | $144,600 +5.8% |
| 2024 | $1,422 +6.1% | $136,733 +6.1% |
| 2023 | $1,340 +6.5% | $128,867 +6.5% |
| 2022 | $1,258 -1.8% | $121,000 +0.1% |
| 2021 | $1,282 +0.1% | $120,933 +0.1% |
| 2020 | $1,281 +0.1% | $120,867 +0.1% |
| 2019 | $1,280 | $120,800 |
| 2018 | $1,280 -12.5% | $120,800 |
| 2017 | $1,464 +9.2% | $120,800 -2% |
| 2016 | $1,340 | $123,300 |
| 2015 | $1,340 | $123,300 |
| 2014 | $1,340 | $123,300 -6.2% |
| 2013 | -- | $131,500 |
| 2012 | -- | $131,500 |
| 2011 | -- | $131,500 -19.4% |
| 2010 | -- | $163,240 +11.9% |
| 2009 | -- | $145,816 +13.6% |
| 2008 | -- | $128,393 +15.7% |
| 2007 | -- | $110,970 +8.3% |
| 2006 | -- | $102,480 +9% |
| 2005 | -- | $93,990 +9.9% |
| 2004 | -- | $85,500 +2% |
| 2003 | -- | $83,822 +2% |
| 2002 | -- | $82,146 +2.1% |
| 2001 | -- | $80,470 |
Find assessor info on the county website
Climate risks
Neighborhood: 21740
Nearby schools
Schools provided by the listing agent
- District: Washington County Public Schools
Source: Bright MLS. This data may not be complete. We recommend contacting the local school district to confirm school assignments for this home.