Skip main navigation
Off market
  • $432,800

    11319 Mayo Court A1 Gln, Glen Allen, VA 23060

    3beds
    1,847sqft
    Townhouse
    Built in 2014
    -- sqft lot
    $432,800 Zestimate®
    $234/sqft
    $2,595 Estimated rent

    Home value

    $432,800

    $407,000 - $463,000

    $2,595/mo

    Zestimate® history
    Loading
    Loading...

    Owner options

    List your home for rent

    $2,595/mo

    Rent Zestimate®

    Find your next renter with Zillow Rental Manager. Plus, with online applications, you can quickly screen prospective tenants – for free.

    Learn more

    $2,595/mo

    Rent Zestimate®

    Refinance and save

    $2,656/mo

    Est. payment

    Refinancing to a lower rate could help reduce your monthly payments and save thousands over the life of the loan.

    See today's rates

    $2,656/mo

    Est. payment

    Explore your selling options

    Work with a Zillow partner agent

    Leverage their expertise and Zillow's premium Showcase listings to get your home seen by more buyers.

    Get started

    List with your own agent

    Get your home in front of millions of buyers by listing it on Zillow.

    Learn how to do it

    Sell it yourself

    Take full control of how buyers see your home on Zillow by listing For Sale by Owner (FSBO).

    List your home

    What's special

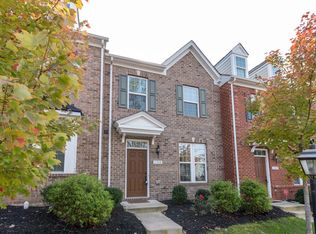
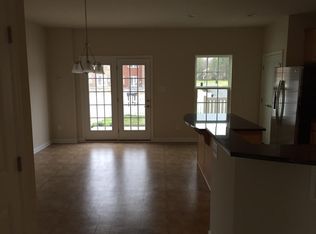
    Don't miss out on the opportunity to own this prestigious townhome in the coveted Glen Allen area in just a few short months. The convenience of townhome living meets the amenities of a single family home in Ryan's newest Mozart, designed exlusively for Duncan Park! The sculptural staircase sets a tone of elegance that continues throughout the home. On the main level, an enormous Country Kitchen with an optional Island opens into a bright and airy Living room, perfect for entertaining. Upstairs are two spacious bedrooms,a hall bath and Owner's Bedroom with a huge walk-in closet. Incredible outdoor living area includes fenced in rear yard and patio. Home has a 20x20 parking pad and too many upgrades to cover here. ENERGY STAR CERTIFIED!

    This property is not currently displayed as for sale or rent on Zillow. This may be different from what's on other websites or public sources.

    Zillow last checked:

    Listing updated:

    Listed by:

    Janice Taylor 804-921-9995,

    RE/MAX Commonwealth

    Bought with:

    Thomas Ji, 0225097788

    First Choice Realty

    Source: CVRMLS,MLS#: 1413706MLS LogoOriginating MLS: Central Virginia Regional MLS

    Facts & features

    Interior

    Bedrooms & bathrooms
    • Bedrooms: 3
    • Bathrooms: 3
    • Full bathrooms: 2
    • 1/2 bathrooms: 1
    Primary bedroom
    • Description: UPGRADED MSTR BATH INCLUDED
    • Level: Second
    • Dimensions: 16.0 x 14.0
    Bedroom 2
    • Level: Second
    • Dimensions: 10.0 x 9.0
    Bedroom 3
    • Level: Second
    • Dimensions: 10.0 x 9.0
    Family room
    • Level: First
    • Dimensions: 18.0 x 13.0
    Other
    • Description: Tub & Shower
    • Level: Second
    Other
    • Description: Tub & Shower
    • Level: Second
    Half bath
    • Level: First
    Kitchen
    • Description: W/ DINETTE & STANLESS APPLIANCES
    • Level: First
    • Dimensions: 19.0 x 16.0
    Laundry
    • Description: WASHER/DRYER INCLUDED
    • Level: Second
    • Dimensions: 0 x 0
    Heating
    • Forced Air, Natural Gas
    Cooling
    • Central Air
    Appliances
    • Included: Dryer, Washer/Dryer Stacked, Dishwasher, Exhaust Fan, Electric Cooking, Disposal, Gas Water Heater, Microwave, Oven, Range, Refrigerator, Self Cleaning Oven, Stove, Tankless Water Heater, Washer
    • Laundry: Dryer Hookup, Stacked
    Features
    • Breakfast Area, Dining Area, Double Vanity, Eat-in Kitchen, High Ceilings, Bath in Primary Bedroom, Pantry, Recessed Lighting, Cable TV
    • Flooring: Ceramic Tile, Laminate, Partially Carpeted, Wood
    • Doors: Insulated Doors
    • Windows: Screens, Thermal Windows
    • Has basement: No
    • Attic: Finished,Walk-up
    Interior area
    • Total interior livable area: 1,847 sqft

    Property

    Parking
    • Parking features: Driveway, No Garage, Oversized, Paved
    • Has uncovered spaces: Yes
    Features
    • Levels: Two
    • Stories: 2
    • Patio & porch: Deck, Patio
    • Exterior features: Sprinkler/Irrigation, Lighting, Paved Driveway
    • Pool features: None
    • Fencing: Back Yard,Privacy
    Details
    • Parcel number: 7467641518
    • Special conditions: Corporate Listing

    Construction

    Type & style
    • Home type: Townhouse
    • Architectural style: Transitional
    • Property subtype: Townhouse
    Materials
    • Brick, Drywall, Frame
    • Foundation: Slab
    • Roof: Composition
    Condition
    • New Construction
    • New construction: Yes
    • Year built: 2014

    Utilities & green energy

    • Sewer: Public Sewer
    • Water: Public
    Green energy
    • Green verification: ENERGY STAR Certified Homes

    Community & HOA

    Community
    • Features: Home Owners Association
    • Security: Smoke Detector(s)
    • Subdivision: DUNCAN PARK
    HOA
    • Has HOA: Yes
    • Amenities included: Landscaping
    • Services included: Common Areas, Maintenance Grounds, Maintenance Structure, Snow Removal, Trash
    • HOA fee: $80 monthly
    Location
    • Region: Glen Allen

    Financial & listing details

    • Price per square foot: $234/sqft
    • Annual tax amount: $2,390
    • Date on market: 12/30/2025
    • Ownership: Corporate
    • Ownership type: Corporation

    Price history

    DateEventPrice
    11/1/2014Sold$301,123$163/sqft
    Source: CVRMLS #1413706 Report a problem

    Public tax history

    Tax history is unavailable.

    Neighborhood: 23060

    Nearby schools

    GreatSchools rating
    Schools provided by the listing agent
    • Elementary: Rivers Edge
    • Middle: Holman
    • High: Glen Allen

    Source: CVRMLS. This data may not be complete. We recommend contacting the local school district to confirm school assignments for this home.

    Get a cash offer in 3 minutes
    Find out how much your home could sell for in as little as 3 minutes with a no-obligation cash offer.
    Estimated market value
    $432,800
    Get a cash offer in 3 minutes
    Find out how much your home could sell for in as little as 3 minutes with a no-obligation cash offer.
    Estimated market value
    $432,800