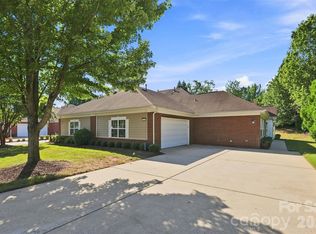
Welcome to this Luxuriously Updated End-Unit Townhome perfectly positioned at the most Private Area of Covington at Providence, and just minutes from Ballantyne, The Promenade, and The Arboretum! This Home has Master On The Main Floor with Tall Cathedral Ceilings and En-suite bathroom. The 2 story Great room is light, bright, and inviting, offering an open-concept layout with a vaulted ceilings flowing seamlessly into the dining area and the Fully Updated Chef's kitchen. The stylish kitchen shines with white cabinetry, High-End Quartz countertops, updated hardware, stainless steel appliances, a stainless steel single-bowl sink, and gray subway tile backsplash. Kitchen Breakfast Bar Height was reduced to Dining Height giving the home a more open layout and luxurious feel!
Beautiful Luxury VP flooring extends throughout the main level and into the Primary Suite that features a cathedral ceiling, dual closets, and dual vanities. The Upstairs, enjoy a spacious loft/living room, two generously sized bedrooms, and a large walk-in closet, while thoughtful additions include attic pull-down stairs and attic flooring for extra storage space. Ceiling fans throughout add comfort and convenience. The covered front porch and private back patio overlook the extra green space surrounding this special end-unit location, offering a peaceful setting rarely found in a townhome community. Meticulously cared for, updated paint, beautifully maintained, and truly move-in ready—this is a home you won’t want to miss!
Active
$360,000
11319 Morgan Valley Ln, Charlotte, NC 28270
3beds
1,680sqft
Townhouse
Built in 2005
0.04 Acres Lot
$351,700 Zestimate®
$214/sqft
$340/mo HOA
What's special
Covered front porchPrivate back patioVaulted ceilingsTall cathedral ceilingsUpdated paintUpdated hardwareLight bright and inviting
- 3 days
- 182
- 12
Likely to sell faster than
Zillow last checked:
Listing updated:
Listed by:
Tyler Goldsmith tylergoldsmithrealtor@gmail.com,
Real Broker, LLC
Source: Canopy MLS as distributed by MLS GRID,MLS#: 4418759
Facts & features
Interior
Bedrooms & bathrooms
- Bedrooms: 3
- Bathrooms: 3
- Full bathrooms: 2
- 1/2 bathrooms: 1
- Main level bedrooms: 1
Primary bedroom
- Features: En Suite Bathroom, Garden Tub, Walk-In Closet(s), See Remarks
- Level: Main
Bedroom s
- Level: Upper
Bedroom s
- Level: Upper
Other
- Features: Open Floorplan, See Remarks
- Level: Main
Kitchen
- Features: Breakfast Bar, Built-in Features, Open Floorplan, Storage, Vaulted Ceiling(s), Walk-In Closet(s), Wet Bar, See Remarks
- Level: Main
Living room
- Level: Upper
Heating
- Central, Forced Air, Natural Gas
Cooling
- Central Air
Appliances
- Included: Convection Oven, Dishwasher, Disposal, Electric Cooktop, Electric Oven, Electric Range, Electric Water Heater, ENERGY STAR Qualified Dishwasher, ENERGY STAR Qualified Refrigerator, Exhaust Fan, Microwave, Oven, Plumbed For Ice Maker, Other
- Laundry: Electric Dryer Hookup, Laundry Closet, Main Level
Features
- Breakfast Bar, Built-in Features, Drop Zone, Open Floorplan, Pantry, Storage, Walk-In Closet(s), Wet Bar, Other - See Remarks
- Flooring: Carpet, Vinyl
- Doors: Insulated Door(s)
- Windows: Insulated Windows
- Has basement: No
- Attic: Pull Down Stairs
Interior area
- Total structure area: 1,680
- Total interior livable area: 1,680 sqft
- Finished area above ground: 1,680
- Finished area below ground: 0
Video & virtual tour
Property
Parking
- Total spaces: 1
- Parking features: Driveway, Attached Garage, Garage Door Opener, Garage Faces Front, Keypad Entry, Garage on Main Level
- Attached garage spaces: 1
- Has uncovered spaces: Yes
Accessibility
- Accessibility features: Two or More Access Exits, Door Width 32 Inches or More, Entry Slope less than 1 foot, Exterior Curb Cuts, Accessible Hallway(s), Handicap Parking, Kitchen 60 Inch Turning Radius, Kitchen Low Cabinetry, Kitchen Low Counters, No Interior Steps
Features
- Levels: Two
- Stories: 2
- Entry location: Main
- Patio & porch: Patio, Other
- Exterior features: Lawn Maintenance, Other - See Remarks
- Pool features: Community
Lot
- Size: 0.04 Acres
- Features: End Unit, Green Area, Level, Private, Wooded, Other - See Remarks
Details
- Parcel number: 23104622
- Zoning: MX-2(INNOV)
- Special conditions: Standard
Construction
Type & style
- Home type: Townhouse
- Architectural style: Traditional
- Property subtype: Townhouse
Materials
- Aluminum, Vinyl
- Foundation: Slab
Condition
- New construction: No
- Year built: 2005
Utilities & green energy
- Sewer: Public Sewer
- Water: City
- Utilities for property: Cable Available, Cable Connected, Electricity Connected, Fiber Optics, Underground Power Lines, Underground Utilities, Other - See Remarks
Community & HOA
Community
- Features: Sidewalks, Street Lights
- Security: Carbon Monoxide Detector(s), Security System, Smoke Detector(s)
- Subdivision: Covington At Providence
HOA
- Has HOA: Yes
- HOA fee: $340 monthly
- HOA name: Kuester Management
Location
- Region: Charlotte
Financial & listing details
- Price per square foot: $214/sqft
- Tax assessed value: $302,800
- Annual tax amount: $2,376
- Date on market: 9/4/2026
- Listing terms: Cash,Conventional,Exchange,FHA,VA Loan
- Electric utility on property: Yes
- Road surface type: Concrete, Paved
Estimated market value
$351,700
$334,000 - $369,000
$2,037/mo
Price history
| Date | Event | Price |
|---|---|---|
| 9/4/2026 | Listed for sale | $360,000+24.1%$214/sqft |
Source:  Canopy MLS as distributed by MLS GRID #4418759 Report a problem Canopy MLS as distributed by MLS GRID #4418759 Report a problem | ||
| 11/2/2021 | Sold | $290,000+1.8%$173/sqft |
Source: Canopy MLS as distributed by MLS GRID #3785528 Report a problem | ||
| 9/21/2021 | Contingent | $285,000$170/sqft |
Source: Canopy MLS as distributed by MLS GRID #3785528 Report a problem | ||
| 9/17/2021 | Listed for sale | $285,000+75.4%$170/sqft |
Source: Canopy MLS as distributed by MLS GRID #3785528 Report a problem | ||
| 6/6/2016 | Sold | $162,500+3.2%$97/sqft |
Source: Public Record Report a problem | ||
| 12/30/2005 | Sold | $157,500$94/sqft |
Source: Public Record Report a problem | ||
Public tax history
| Year | Property taxes | Tax assessment |
|---|---|---|
| 2025 | $2,376 +1.5% | $302,800 |
| 2024 | $2,342 +3.4% | $302,800 |
| 2023 | $2,266 +18.5% | $302,800 +56% |
| 2022 | $1,913 | $194,100 |
| 2021 | $1,913 | $194,100 |
| 2020 | $1,913 +0.3% | $194,100 |
| 2019 | $1,907 +14% | $194,100 +62.2% |
| 2018 | $1,673 +6.5% | $119,700 |
| 2017 | $1,570 | $119,700 |
| 2016 | $1,570 | $119,700 |
| 2015 | $1,570 -0.4% | $119,700 |
| 2014 | $1,576 | $119,700 |
| 2013 | -- | $119,700 |
| 2012 | -- | $119,700 |
| 2011 | -- | $119,700 -13.5% |
| 2010 | -- | $138,400 |
| 2009 | -- | $138,400 |
| 2008 | -- | $138,400 |
| 2007 | -- | $138,400 |
| 2006 | -- | $138,400 |
Find assessor info on the county website
Monthly payment
Est. payment
Payment breakdown
Explore the cost of this home by adjusting the details. Changes won't be saved.Climate risks
Neighborhood: Providence Estates East
Nearby schools
Schools provided by the listing agent
- Elementary: McKee Road
- Middle: Jay M. Robinson
- High: Providence
Source: Canopy MLS as distributed by MLS GRID. This data may not be complete. We recommend contacting the local school district to confirm school assignments for this home.
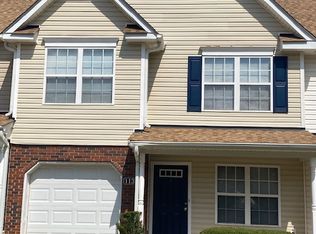
- $348,7003 bd3 ba-- sqft11315 Morgan Valley Ln, Charlotte, NC 28270Off Market
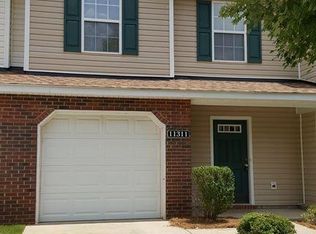
- $1,9902 bd3 ba1.5k sqft11311 Morgan Valley Ln, Charlotte, NC 28270For Rent
- $305,7002 bd3 ba1.3k sqft11307 Morgan Valley Ln, Charlotte, NC 28270Off Market

- $334,3003 bd2 ba1.6k sqft11220 Blake Port Ct, Charlotte, NC 28270Off Market
Similar homes
- $400,0002 bd2 ba1.5k sqftSouthbrook Villas, Charlotte, NC 28277For Sale
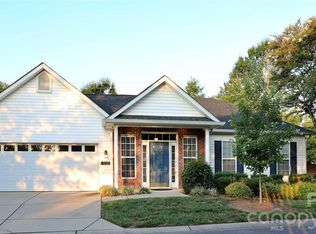
 MLS ID #4419654, Michelle Eubank, Wellspring Realty, Inc. Canopy MLS as distributed by MLS GRID
 - $350,0003 bd3 ba2.1k sqft6727 Constitution Ln, Charlotte, NC 28210For Sale
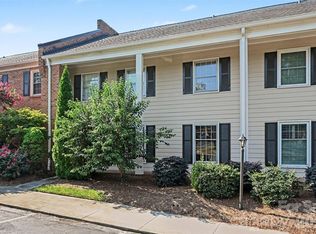 MLS ID #4418057, Amanda McKinnon, Mark Spain Real Estate. Canopy MLS as distributed by MLS GRID
 - $354,9003 bd3 ba1.3k sqft1158 Hammond Dr, Matthews, NC 28104For Sale
 MLS ID #4413176, William Barbee, S and B Real Estate LLC. Canopy MLS as distributed by MLS GRID
 - $465,0002 bd2 ba1.7k sqft3225 Abbey Walk Ln, Matthews, NC 28105For Sale
 MLS ID #4421215, Adam Sellars, Keller Williams Ballantyne Area. Canopy MLS as distributed by MLS GRID
 - $335,0003 bd2 ba1.4k sqft6111 Country Walk Dr, Charlotte, NC 28212For SaleMLS ID #4420274, Kiwan Bigelow, Keller Williams Connected. Canopy MLS as distributed by MLS GRID
- $359,9003 bd2 ba1.2k sqft11318 Treebark Dr, Pineville, NC 28134For SaleMLS ID #4418621, Robert Wilson, Bob Wilson Realty, Inc. Canopy MLS as distributed by MLS GRID
- $325,0003 bd2 ba1.8k sqft1011 Laparc Ln, Indian Trail, NC 28079For SaleMLS ID #4410649, Kristen Bernard, Keller Williams South Park. Canopy MLS as distributed by MLS GRID
- $419,0003 bd3 ba1.7k sqft9150 Redmond Trace Rd, Charlotte, NC 28277For SaleMLS ID #4402577, Deepali Hole, Vastu Realty LLC. Canopy MLS as distributed by MLS GRID
- $380,0005 bd3 ba1.8k sqft4403 Trillium Fields Dr #41, Charlotte, NC 28269For SaleMLS ID #4416499, Ebony Scott, ERA Live Moore. Canopy MLS as distributed by MLS GRID
- $349,9003 bd3 ba1.6k sqft5658 Stonewells Dr, Charlotte, NC 28278For SaleMLS ID #4412440, Narendra Devarapalli, Prime Real Estate Advisors LLC. Canopy MLS as distributed by MLS GRID
- $335,0003 bd3 ba1.8k sqft7836 E Lane Dr, Charlotte, NC 28212For SaleMLS ID #4409238, Chelsea McAllister, Coldwell Banker Realty. Canopy MLS as distributed by MLS GRID
- $325,0003 bd1 ba1.5k sqft485 Ponderosa Dr, Indian Land, SC 29707For SaleMLS ID #4418247, Margaret House, Hawkins Realty Inc.. Canopy MLS as distributed by MLS GRID
- $350,0003 bd2 ba1.7k sqft2000 Sunlight Path Dr, Monroe, NC 28110For SaleMLS ID #4415535, Whitney Hunt-Sailors, Opendoor Brokerage LLC. Canopy MLS as distributed by MLS GRID
- $324,9003 bd3 ba1.8k sqftBarclay Woods Townhomes, Fort Mill, SC 29715For SaleMLS ID #4413937, Cherie Burris, RE/MAX Executive. Canopy MLS as distributed by MLS GRID
- $300,0003 bd2 ba1.5k sqft7216 Lockmont Dr, Charlotte, NC 28212For SaleMLS ID #4414193, Minnie High, RE/MAX Executive. Canopy MLS as distributed by MLS GRID
- $372,0004 bd3 ba1.8k sqft14542 Arbor Ridge Dr, Charlotte, NC 28273For SaleMLS ID #4413570, Nakia Walker, Opendoor Brokerage LLC. Canopy MLS as distributed by MLS GRID
