Welcome to this inviting 5-bedroom, 4-bath, 2-story home with a 3-car garage and finished walk-out basement, located in the highly sought-after Dunlap School District (HGES) with a charming partial brick exterior. The main floor welcomes you with a functional mud room and a versatile flex room that can serve as a formal dining, living or office room depending on your needs. The heart of the home features a bright, open-concept layout where the modern kitchen flows effortlessly into the informal dining area and great room, creating a warm and connected space for everyday living and gathering. Upstairs, the spacious primary suite offers a private bath with a jetted tub, complemented by three additional rooms that provide flexibility for bedrooms, guests, or home office use, along with a conveniently located laundry room. The finished walk-out basement extends the living space with a recreation room, a bedroom and full bath, perfect for entertaining or unwinding. Step outside to the backyard deck overlooking a garden setting, offering a peaceful spot to enjoy the outdoors. Updates include: Landscaping & Blinds in '22, Water Heater & Disposal in '25, Garage Door, Microwave & Range/Oven in '26. 14-M STD home warranty.
Sold for $510,000
Zillow last checked:
Listing updated:
Bought with:
Venky Basam, 475.174081
Keller Williams Premier Realty
Source: RMLS Alliance as distributed by MLS GRID,MLS#: PA1267835 Originating MLS: Peoria Area Association of Realtors
Originating MLS: Peoria Area Association of Realtors
Price history
| Date | Event | Price |
|---|---|---|
| 8/14/2026 | Sold | $510,000+2.2%$152/sqft |
Source:  RMLS Alliance as distributed by MLS GRID #PA1267835 Report a problem RMLS Alliance as distributed by MLS GRID #PA1267835 Report a problem | ||
| 7/14/2026 | Pending sale | $499,000$149/sqft |
Source: RMLS Alliance as distributed by MLS GRID #PA1267835 Report a problem | ||
| 7/12/2026 | Listed for sale | $499,000+51.2%$149/sqft |
Source: RMLS Alliance as distributed by MLS GRID #PA1267835 Report a problem | ||
| 4/12/2019 | Sold | $330,000-4.3%$98/sqft |
Source: RMLS Alliance as distributed by MLS GRID #PA1199828 Report a problem | ||
| 4/11/2019 | Pending sale | $345,000$103/sqft |
Source: Jim Maloof/REALTOR #PA1199828 Report a problem | ||
| 3/29/2019 | Listed for sale | $345,000$103/sqft |
Source: Jim Maloof/REALTOR #1199828 Report a problem | ||
| 3/11/2019 | Pending sale | $345,000$103/sqft |
Source: Jim Maloof/REALTOR #1199828 Report a problem | ||
| 12/29/2018 | Price change | $345,000-1.4%$103/sqft |
Source: Jim Maloof/REALTOR #1199828 Report a problem | ||
| 12/13/2018 | Price change | $350,000-2.5%$104/sqft |
Source: Jim Maloof/REALTOR #1199828 Report a problem | ||
| 12/6/2018 | Price change | $359,000-2.9%$107/sqft |
Source: Jim Maloof/REALTOR #1199828 Report a problem | ||
| 11/30/2018 | Price change | $369,900-1.1%$110/sqft |
Source: Jim Maloof/REALTOR #1199828 Report a problem | ||
| 11/25/2018 | Price change | $374,000-1.3%$111/sqft |
Source: Jim Maloof/REALTOR #1199828 Report a problem | ||
| 11/14/2018 | Listed for sale | $379,000+4%$113/sqft |
Source: Jim Maloof/REALTOR #1199828 Report a problem | ||
| 6/29/2016 | Sold | $364,500$109/sqft |
Source: Public Record Report a problem | ||
Nearby homes
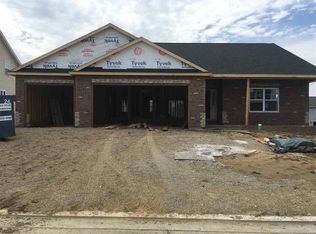
- $480,5005 bd3 ba3k sqft11325 N Chesapeake Ln, Dunlap, IL 61525Off Market
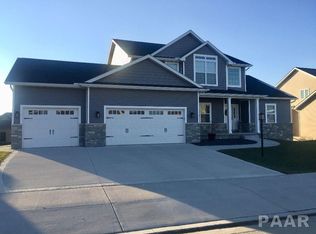
- $548,2005 bd4 ba2.4k sqft11315 N Chesapeake Ln, Dunlap, IL 61525Off Market
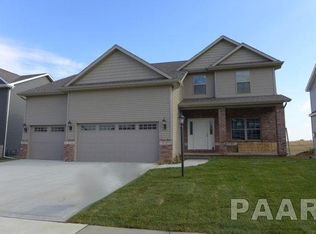
- $454,3005 bd3 ba2.2k sqft11314 N Sycamore Creek Dr, Dunlap, IL 61525Off Market
- $439,9004 bd3 ba2.3k sqft11320 N Sycamore Creek Dr, Dunlap, IL 61525Off Market
Sell for more on Zillow
Get a Zillow Showcase℠ listing at no additional cost and you could sell for .
$512,500
2% more
+$10,250
With Zillow Showcase(estimated)
$522,750
