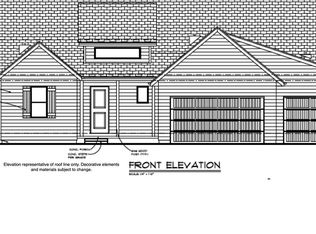
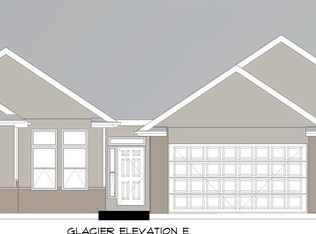
Est. Completion 7/31/21. Quick commute to Madison! Yellowstone Floorplan. Beautiful open concept 2040sqft ranch with 10ft ceilings. 3bed/2bath/3car. White solid wood doors and trim. Granite countertops in kitchen & bathrooms! Kitchen complete with island, walk in pantry, and 42" furniture grade, soft-close cabinets. Tile surround in shower & tub. Stainless steel dishwasher, microwave, & stove. Upgraded carpet. Office/Formal Dining. Master suite with bay windows, private bath with dual vanity, and walk-in closet. First floor laundry. 2x6 exterior construction. Full basement with egress window and preplumbed for a bath! Includes blacktop drive, sodded yard (per plan), and central air. One year builder comprehensive warranty! Photos representative, actual home may vary.
This property is off market, which means it's not currently listed for sale or rent on Zillow. This may be different from what's available on other websites or public sources.