Exceptionally beautiful updated 4-bedroom, 3-bath pool home in Parkland Isles is showcasing modern living at its finest. The open floor plan seamlessly connects the kitchen, casual dining, and large formal dining spaces, perfect for entertaining. The remodeled kitchen features new soft-close cabinets, additional glass door cabinetry, under-counter lighting, a wine cooler, and stainless steel appliances. The spacious primary suite boasts custom closets and a spa-like bath with a separate tub, shower, and dual sinks. Impact windows and doors provide security and energy efficiency, while crown molding adds elegance throughout. The split-bedroom layout offers privacy, complemented by a recently remodeled bathroom. Enjoy peace of mind with a brand-new AC system and updated ductwork. Outside, the large paver pool deck, extended screened patio, sparkling pool, and private fenced backyard create an inviting space for relaxation. This 24-hour guard-gated community offers brand-new resort-style amenities, including a playground, clubhouse, fitness center, tennis and basketball courts, and a heated pool. Located near top A-rated schools.
Sold for $775,000
$775,000
11319 NW 65th Manor, Parkland, FL 33076
4beds
2,147sqft
Single Family Residence
Built in 1999
6,888 Square Feet Lot
$760,300 Zestimate®
$361/sqft
$5,416 Estimated rent
Home value
$760,300
$677,000 - $852,000
$5,416/mo
Zestimate® history
Owner options
List your home for rent
$5,416/mo
Rent Zestimate®
Find your next renter with Zillow Rental Manager. Plus, with online applications, you can quickly screen prospective tenants – for free.
$5,416/mo
Rent Zestimate®
Refinance and save
$5,716/mo
Est. payment
Refinancing to a lower rate could help reduce your monthly payments and save thousands over the life of the loan.
$5,716/mo
Est. payment
Explore your selling options
Work with a Zillow partner agent
Leverage their expertise and Zillow's premium Showcase listings to get your home seen by more buyers.
Get startedList with your own agent
Get your home in front of millions of buyers by listing it on Zillow.
Learn how to do itSell it yourself
Take full control of how buyers see your home on Zillow by listing For Sale by Owner (FSBO).
List your homeWhat's special
Zillow last checked:
Listing updated:
Listed by:
Dina Blau 201-788-6072,
REDFIN CORPORATION,
Manuel R Fasce 561-251-8281,
REDFIN CORPORATION
Bought with:
Carmen Guedes, 3309670
United Realty Group, Inc
Source: BeachesMLS,MLS#: R11059270 Originating MLS: BeachesMLS
Originating MLS: BeachesMLSFacts & features
Interior
Bedrooms & bathrooms
- Bedrooms: 4
- Bathrooms: 3
- Full bathrooms: 3
- Main level bathrooms: 3
- Main level bedrooms: 4
Primary bedroom
- Level: Main
- Area: 212.22
- Dimensions: 13.1 X 16.2
Bedroom 2
- Level: Main
- Area: 127.68
- Dimensions: 11.4 X 11.2
Bedroom 3
- Level: Main
- Area: 125.44
- Dimensions: 11.2 X 11.2
Dining room
- Level: Main
- Area: 133.32
- Dimensions: 12 X 11.11
Family room
- Level: Main
- Area: 182.86
- Dimensions: 12.11 X 15.1
Kitchen
- Level: Main
- Area: 202.86
- Dimensions: 16.1 X 12.6
Living room
- Level: Main
- Area: 200.4
- Dimensions: 16.7 X 12
Heating
- Central, Electric
Cooling
- Central Air, Ceiling Fan(s), Electric
Appliances
- Included: Dryer, Dishwasher, Electric Range, Electric Water Heater, Disposal, Microwave, Refrigerator, Water Heater, Washer
- Laundry: Washer Hookup, Inside, Laundry Tub
Features
- Breakfast Area, Bathtub, Closet Cabinetry, Cathedral Ceiling(s), Dual Sinks, Kitchen/Dining Combo, Living/Dining Room, Custom Mirrors, Main Level Primary, Pantry, Split Bedrooms, Soaking Tub, Separate Shower, Vaulted Ceiling(s), Walk-In Closet(s)
- Flooring: Ceramic Tile, Vinyl
- Windows: Blinds, Sliding
Interior area
- Total structure area: 2,743
- Total interior livable area: 2,147 sqft
Property
Parking
- Total spaces: 2
- Parking features: Attached, Garage, Garage Door Opener
- Attached garage spaces: 2
Features
- Levels: One
- Stories: 1
- Entry location: Entry Level Living Area Y
- Patio & porch: Patio, Screened
- Exterior features: Outdoor Living Area
- Has private pool: Yes
- Pool features: In Ground, Association
- Fencing: Fenced
- Has view: Yes
- View description: Garden, Pool
- Waterfront features: None
Lot
- Size: 6,888 Square Feet
- Features: < 1/4 Acre
Details
- Parcel number: 484105045820
- Zoning: RS-6
- Special conditions: Listed As-Is
Construction
Type & style
- Home type: SingleFamily
- Architectural style: Colonial
- Property subtype: Single Family Residence
Materials
- Frame, Stucco
- Roof: Composition,Mixed,Other,Shingle
Condition
- Resale
- New construction: No
- Year built: 1999
Utilities & green energy
- Electric: 3 Phase
- Sewer: Public Sewer
- Water: Public
- Utilities for property: Cable Available, Sewer Available, Underground Utilities, Water Available
Community & HOA
Community
- Features: Home Owners Association, Gated, Property Manager On-Site, Street Lights, Sidewalks
- Security: Gated with Guard, Gated Community, Smoke Detector(s)
- Subdivision: PARKLAND ISLES
HOA
- Has HOA: Yes
- Amenities included: Clubhouse, Fitness Center, Picnic Area, Playground, Pickleball, Pool, Recreation Facilities, Spa/Hot Tub, Sidewalks, Tennis Court(s), Trail(s)
- Services included: Common Areas, Maintenance Grounds, Recreation Facilities, Security
- HOA fee: $267 monthly
Location
- Region: Parkland
Financial & listing details
- Price per square foot: $361/sqft
- Tax assessed value: $646,260
- Annual tax amount: $12,405
- Date on market: 2/5/2025
- Cumulative days on market: 106 days
- Listing terms: Cash,Conventional
- Road surface type: Paved
Price history
| Date | Event | Price |
|---|---|---|
| 7/1/2025 | Sold | $775,000-5.3%$361/sqft |
Source:  BeachesMLS #R11059270 Report a problem BeachesMLS #R11059270 Report a problem | ||
| 4/18/2025 | Price change | $818,000-1.8%$381/sqft |
Source: BeachesMLS #RX-11059270 Report a problem | ||
| 2/5/2025 | Listed for sale | $833,000+14.9%$388/sqft |
Source: BeachesMLS #RX-11059270 Report a problem | ||
| 1/7/2022 | Sold | $725,000+16%$338/sqft |
Source: BeachesMLS #F10306408 Report a problem | ||
| 11/9/2021 | Pending sale | $625,000$291/sqft |
Source:  RE/MAX International #F10306408 Report a problem RE/MAX International #F10306408 Report a problem | ||
| 11/9/2021 | Contingent | $625,000$291/sqft |
Source: BeachesMLS #F10306408 Report a problem | ||
| 11/4/2021 | Listed for sale | $625,000+213.1%$291/sqft |
Source: BeachesMLS #F10306408 Report a problem | ||
| 2/18/1999 | Sold | $199,600$93/sqft |
Source: Public Record Report a problem | ||
Public tax history
| Year | Property taxes | Tax assessment |
|---|---|---|
| 2025 | $12,753 +2.8% | $636,390 +2.9% |
| 2024 | $12,405 -2.4% | $618,460 +0.9% |
| 2023 | $12,711 +96.1% | $612,900 +112.9% |
| 2022 | $6,482 +5% | $287,870 +3% |
| 2021 | $6,175 +1.6% | $279,490 +1.4% |
| 2020 | $6,078 +1% | $275,640 +2.3% |
| 2019 | $6,020 | $269,450 +1.9% |
| 2018 | $6,020 -0.2% | $264,430 +2.1% |
| 2017 | $6,034 +3.2% | $259,000 +2.1% |
| 2016 | $5,848 +0.2% | $253,680 +0.7% |
| 2015 | $5,839 -2.5% | $251,920 +0.8% |
| 2014 | $5,985 | $249,930 -15.5% |
| 2013 | $5,985 +4.3% | $295,630 |
| 2012 | $5,738 +2.7% | $295,630 |
| 2011 | $5,586 -0.1% | $295,630 +27.6% |
| 2010 | $5,591 +12.5% | $231,610 +2.7% |
| 2009 | $4,968 +1.6% | $225,530 +0.1% |
| 2008 | $4,889 -3.4% | $225,310 +3% |
| 2007 | $5,061 -4.8% | $218,750 +2.5% |
| 2006 | $5,318 | $213,420 +3% |
| 2005 | -- | $207,210 +3% |
| 2004 | $5,248 +8.8% | $201,180 +7.4% |
| 2003 | $4,822 +0.5% | $187,310 +2.4% |
| 2002 | $4,799 +1.7% | $182,920 +1.6% |
| 2001 | $4,720 +2% | $180,040 |
| 2000 | $4,626 | -- |
Find assessor info on the county website
Neighborhood: 33076
Nearby homes
- $678,4003 bd2 ba1.9k sqft11309 NW 65th Mnr, Parkland, FL 33076Off Market

- $925,2004 bd3 ba3k sqft11329 NW 65th Mnr, Parkland, FL 33076Off Market

- $736,6004 bd3 ba2.6k sqft6664 NW 113th Way, Parkland, FL 33076Off Market
- $711,2003 bd2 ba2.7k sqft11299 NW 65th Mnr, Parkland, FL 33076Off Market
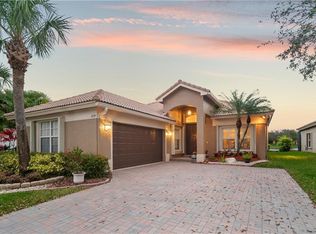
- $619,9003 bd2 ba1.9k sqft6655 NW 113th Way, Parkland, FL 33076Off Market
- $797,4004 bd3 ba2.6k sqft6684 NW 113th Way, Parkland, FL 33076Off Market
- $713,6003 bd2 ba2.4k sqft6685 NW 113th Way, Parkland, FL 33076Off Market
- $739,2004 bd3 ba2.2k sqft6605 NW 113th Way, Parkland, FL 33076Off Market
Nearby schools
GreatSchools rating
- 10/10Park Trails Elementary SchoolGrades: PK-5Distance: 0.7 mi
- 9/10Westglades Middle SchoolGrades: 6-8Distance: 0.6 mi
- 9/10Marjory Stoneman Douglas High SchoolGrades: 9-12Distance: 0.8 mi
Schools provided by the listing agent
- Elementary: Park Trails
- Middle: Westglades
- High: Marjory Stoneman Douglas
Source: BeachesMLS. This data may not be complete. We recommend contacting the local school district to confirm school assignments for this home.
Get a cash offer in 3 minutes
Find out how much your home could sell for in as little as 3 minutes with a no-obligation cash offer.
Estimated market value
$760,300
Get a cash offer in 3 minutes
Find out how much your home could sell for in as little as 3 minutes with a no-obligation cash offer.
Estimated market value
$760,300
- Florida
- Broward County
- Parkland
- 33076
- 11319 NW 65th Manor
Nearby cities
Nearby zip codes
Other Parkland Topics
