Welcome to this beautiful looking maintenance free Townhome in the heart of Glen Allen. This immaculate home features the first floor living room with hardwood floors, recessed lights and a powder room. The living room opens into the gourmet kitchen which boasts stainless steel appliances, granite counter tops, recessed lights and a ceramic backsplash. The kitchen comes with a raised bar top for additional seating. The Dining area is spacious to host family dinners and gatherings and opens up to the rear fenced backyard and extended patio that comes with a “Chimenea” you can sit around in the evenings.
Upstairs is a spacious master suite with a large walk-in closet that has comes with an in-built closet system. The master bathroom has a double sink vanity, medicine cabinets and ceramic tiled shower as well as ceramic flooring. The second bedroom has an ensuite bathroom with ceramic shower and floor tiles.
The third floor primary bedroom comes with recessed lights and has a sliding door leading out to the open deck. The full bath features a wall to wall ceramic shower and ceramic floors. This could be an optional recreation room too!
The outdoor living area includes fenced in rear yard and patio. Home has a 20x20 parking pad as well as ample community parking.
The townhome is equipped with a ProTrans2 transfer switch specifically designed to safely power up to six household circuits with a portable exterior (outdoor) generator during a power outage.
Close to both I-64 and I-295 and West Broad St, this townhome is conveniently located to all shopping and grocery stores!
Loads of Upgrades by Owner –
• Ceiling Fans in the 3 bedrooms and Living room.
• Cabinet panels added to kitchen island and end cabinet
• All closets are upgraded with closet systems and wooden rods.
• 2 Nest Thermostats in Master bedroom and third floor.
• Inbuilt wiring for mounted TV,
• Roller shades and window treatments
• Outdoor Shed
• Backyard mounted hose reel
Sold for $420,000
$420,000
11319 Sadler Walk Ln, Glen Allen, VA 23060
3beds
1,800sqft
Townhouse
Built in 2016
2,003 Square Feet Lot
$429,700 Zestimate®
$233/sqft
$2,525 Estimated rent
Home value
$429,700
$408,000 - $451,000
$2,525/mo
Zestimate® history
Owner options
List your home for rent
$2,525/mo
Rent Zestimate®
Find your next renter with Zillow Rental Manager. Plus, with online applications, you can quickly screen prospective tenants – for free.
$2,525/mo
Rent Zestimate®
Refinance and save
$2,671/mo
Est. payment
Refinancing to a lower rate could help reduce your monthly payments and save thousands over the life of the loan.
$2,671/mo
Est. payment
Explore your selling options
Work with a Zillow partner agent
Leverage their expertise and Zillow's premium Showcase listings to get your home seen by more buyers.
Get startedList with your own agent
Get your home in front of millions of buyers by listing it on Zillow.
Learn how to do itSell it yourself
Take full control of how buyers see your home on Zillow by listing For Sale by Owner (FSBO).
List your homeWhat's special
Zillow last checked:
Listing updated:
Listed by:
Kalyani Dere 804-677-9423,
NextHome Advantage
Bought with:
Ravi Gutta, 0225231417
Robinhood Real Estate & Mortgage
Source: CVRMLS,MLS#: 2406766 Originating MLS: Central Virginia Regional MLS
Originating MLS: Central Virginia Regional MLSFacts & features
Interior
Bedrooms & bathrooms
- Bedrooms: 3
- Bathrooms: 4
- Full bathrooms: 3
- 1/2 bathrooms: 1
Primary bedroom
- Level: Second
- Dimensions: 16.0 x 13.8
Bedroom 2
- Level: Second
- Dimensions: 16.0 x 10.0
Bedroom 3
- Level: Third
- Dimensions: 19.0 x 11.10
Other
- Description: Tub & Shower
- Level: Second
Other
- Description: Shower
- Level: Third
Half bath
- Level: First
Kitchen
- Level: First
- Dimensions: 19.0 x 16.0
Living room
- Level: First
- Dimensions: 17.0 x 13.0
Heating
- Forced Air, Natural Gas, Zoned
Cooling
- Central Air, Zoned
Appliances
- Included: Dishwasher, Gas Cooking, Microwave, Refrigerator, Tankless Water Heater
Features
- Ceiling Fan(s), Dining Area, Granite Counters, Recessed Lighting
- Flooring: Ceramic Tile, Partially Carpeted, Wood
- Has basement: No
- Attic: Pull Down Stairs
Interior area
- Total interior livable area: 1,800 sqft
- Finished area above ground: 1,800
Property
Parking
- Parking features: No Garage, Off Street
Features
- Levels: Three Or More
- Stories: 3
- Patio & porch: Patio
- Exterior features: Storage, Shed
- Pool features: None
- Fencing: Back Yard,Fenced
Lot
- Size: 2,003 Square Feet
Details
- Parcel number: 7467632785
Construction
Type & style
- Home type: Townhouse
- Architectural style: Transitional
- Property subtype: Townhouse
- Attached to another structure: Yes
Materials
- Brick, Drywall, Vinyl Siding
- Foundation: Slab
- Roof: Composition
Condition
- Resale
- New construction: No
- Year built: 2016
Utilities & green energy
- Sewer: Public Sewer
- Water: Public
Community & HOA
Community
- Features: Home Owners Association
- Subdivision: Duncan Park
HOA
- Has HOA: Yes
- Services included: Common Areas, Maintenance Grounds, Maintenance Structure, Snow Removal, Trash
- HOA fee: $130 monthly
Location
- Region: Glen Allen
Financial & listing details
- Price per square foot: $233/sqft
- Tax assessed value: $379,700
- Annual tax amount: $3,227
- Date on market: 3/28/2024
- Ownership: Individuals
- Ownership type: Sole Proprietor
Price history
| Date | Event | Price |
|---|---|---|
| 6/21/2026 | Listing removed | $2,595$1/sqft |
Source: Zillow Rentals Report a problem | ||
| 5/1/2026 | Listed for rent | $2,595+8.1%$1/sqft |
Source: Zillow Rentals Report a problem | ||
| 5/30/2024 | Listing removed | -- |
Source: Zillow Rentals Report a problem | ||
| 5/7/2024 | Listed for rent | $2,400$1/sqft |
Source: Zillow Rentals Report a problem | ||
| 4/26/2024 | Sold | $420,000+0.3%$233/sqft |
Source:  CVRMLS #2406766 Report a problem CVRMLS #2406766 Report a problem | ||
| 3/28/2024 | Pending sale | $418,950$233/sqft |
Source: CVRMLS #2406766 Report a problem | ||
| 3/28/2024 | Listed for sale | $418,950+41%$233/sqft |
Source: CVRMLS #2406766 Report a problem | ||
| 2/29/2016 | Sold | $297,214+18.7%$165/sqft |
Source: Public Record Report a problem | ||
| 10/15/2015 | Listing removed | $250,385$139/sqft |
Source: RE/MAX COMMONWEALTH #1516196 Report a problem | ||
| 10/9/2015 | Price change | $250,3850%$139/sqft |
Source: RE/MAX COMMONWEALTH #1516196 Report a problem | ||
| 9/8/2015 | Price change | $250,485-3.8%$139/sqft |
Source: RE/MAX COMMONWEALTH #1516196 Report a problem | ||
| 7/13/2015 | Price change | $260,485-2.1%$145/sqft |
Source: RE/MAX COMMONWEALTH #1516196 Report a problem | ||
| 6/6/2015 | Listed for sale | $265,985$148/sqft |
Source: RE/MAX COMMONWEALTH #1516196 Report a problem | ||
Public tax history
| Year | Property taxes | Tax assessment |
|---|---|---|
| 2025 | $3,419 +5.9% | $411,900 +8.5% |
| 2024 | $3,227 | $379,700 |
| 2023 | $3,227 +18% | $379,700 +18% |
| 2022 | $2,736 +6.4% | $321,900 +8.9% |
| 2021 | $2,573 -4.1% | $295,700 |
| 2020 | $2,684 +5.7% | $295,700 -4.1% |
| 2019 | $2,540 | $308,500 +5.7% |
| 2018 | $2,540 +105.1% | $292,000 +2.6% |
| 2017 | $1,238 +14.2% | $284,700 +128.3% |
| 2016 | $1,085 +88.9% | $124,700 +68.5% |
| 2015 | $574 | $74,000 +12.1% |
| 2014 | $574 | $66,000 |
Find assessor info on the county website
Neighborhood: 23060
Nearby homes
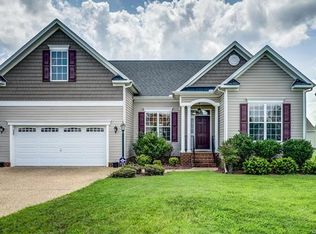
- $462,7003 bd2 ba1.7k sqft3909 Houze Ter, Glen Allen, VA 23060Off Market
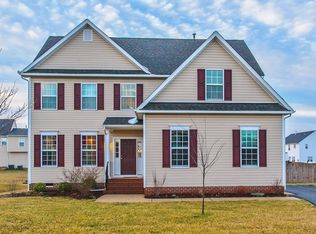
- $508,9004 bd2 ba2.1k sqft2221 Thomas Kenney Dr, Glen Allen, VA 23060Off Market
- $664,5005 bd3 ba3.3k sqft11505 Dublin Rd, Glen Allen, VA 23060Off Market
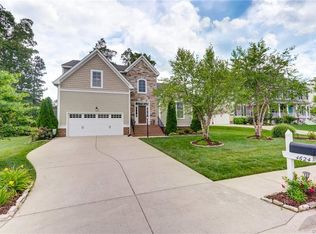
- $698,2005 bd5 ba3.2k sqft4624 Allenbend Rd, Glen Allen, VA 23060Off Market
- $469,0004 bd2 ba2k sqft2255 Thomas Kenney Dr, Glen Allen, VA 23060Off Market
- $584,9004 bd2 ba2.6k sqft11528 Oscar Pl, Glen Allen, VA 23060Off Market
- $592,9004 bd2 ba2.2k sqft4620 Allenbend Rd, Glen Allen, VA 23060Off Market
- $729,8004 bd3 ba3.7k sqft4408 Allenbend Rd, Glen Allen, VA 23060Off Market
- $674,9005 bd4 ba3.8k sqft4508 Allenbend Rd, Glen Allen, VA 23060Off Market
Nearby schools
GreatSchools rating
- 9/10Echo Lake Elementary SchoolGrades: PK-5Distance: 0.8 mi
- 5/10Hungary Creek Middle SchoolGrades: 6-8Distance: 0.3 mi
- 7/10Glen Allen High SchoolGrades: 9-12Distance: 0.4 mi
Schools provided by the listing agent
- Elementary: Rivers Edge
- Middle: Holman
- High: Glen Allen
Source: CVRMLS. This data may not be complete. We recommend contacting the local school district to confirm school assignments for this home.
Get a cash offer in 3 minutes
Find out how much your home could sell for in as little as 3 minutes with a no-obligation cash offer.
Estimated market value
$429,700
Get a cash offer in 3 minutes
Find out how much your home could sell for in as little as 3 minutes with a no-obligation cash offer.
Estimated market value
$429,700
- Virginia
- Henrico County
- Glen Allen
- 23060
- 11319 Sadler Walk Ln
Nearby cities
Nearby neighborhoods
Nearby zip codes
Other Glen Allen Topics
