Skip main navigation
Off market
  • $224,800

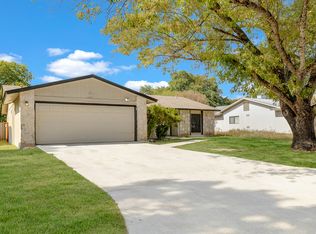
    11319 SPRING CREST DR, San Antonio, TX 78249

    3beds
    1,512sqft
    Single Family Residence
    Built in 1981
    7,840 Square Feet Lot
    $224,800 Zestimate®
    $149/sqft
    $1,817 Estimated rent

    Home value

    $224,800

    $205,000 - $243,000

    $1,817/mo

    Zestimate® history
    Loading
    Loading...

    Owner options

    List your home for rent

    $1,817/mo

    Rent Zestimate®

    Find your next renter with Zillow Rental Manager. Plus, with online applications, you can quickly screen prospective tenants – for free.

    Learn more

    $1,817/mo

    Rent Zestimate®

    Refinance and save

    $1,585/mo

    Est. payment

    Refinancing to a lower rate could help reduce your monthly payments and save thousands over the life of the loan.

    See today's rates

    $1,585/mo

    Est. payment

    Explore your selling options

    Work with a Zillow partner agent

    Leverage their expertise and Zillow's premium Showcase listings to get your home seen by more buyers.

    Get started

    List with your own agent

    Get your home in front of millions of buyers by listing it on Zillow.

    Learn how to do it

    Sell it yourself

    Take full control of how buyers see your home on Zillow by listing For Sale by Owner (FSBO).

    List your home

    What's special

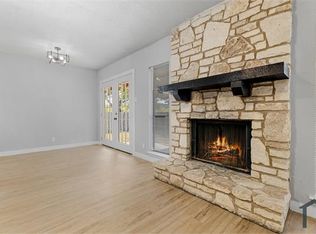
    GREAT HOUSE LOCATED IN WELL DEVELOPED SUBDIVISION. LARGE LIVING / DINING ROOM. LAMINATE FLOORING AND TILE. OWNER IS STILL IN THE PROCESS OF REPAIRS AND UPGRADES. FRESH PAINT TO COME. HUGE BACKYARD. GREAT BUY. SELLER'S DISCLOSURE IN ASSOCIATED DOCUMENTS. OWNER WILL PROVIDE BUYER CHOICE OF CARPET OR TILE WITH ACCEPTED OFFER.

    This property is off market, which means it's not currently listed for sale or rent on Zillow. This may be different from what's available on other websites or public sources.
    Zillow last checked:

    Listing updated:

    Listed by:

    Joelene Tristan TREC #545302 (210) 483-7070,

    Century 21 Pinnacle

    Source: LERA MLS,MLS#: 633505MLS Logo

    Facts & features

    Interior

    Bedrooms & bathrooms
    • Bedrooms: 3
    • Bathrooms: 2
    • Full bathrooms: 2
    Primary bedroom
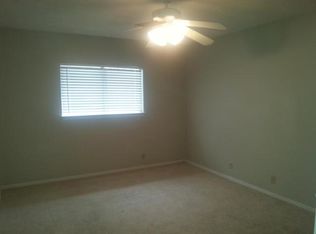
    • Features: Walk-In Closet(s), Ceiling Fan(s)
    • Area: 176
    • Dimensions: 16 x 11
    Bedroom 2
    • Area: 132
    • Dimensions: 12 x 11
    Bedroom 3
    • Area: 110
    • Dimensions: 11 x 10
    Primary bathroom
    • Features: Tub/Shower Combo, Single Vanity
    • Area: 55
    • Dimensions: 11 x 5
    Dining room
    • Dimensions: 0 x 0
    Family room
    • Area: 272
    • Dimensions: 17 x 16
    Kitchen
    • Area: 60
    • Dimensions: 10 x 6
    Living room
    • Area: 260
    • Dimensions: 26 x 10
    Heating
    • Central, Electric
    Cooling
    • Central Air
    Appliances
    • Included: Range, Disposal, Dishwasher, Plumbed For Ice Maker, Water Softener Owned, Gas Water Heater
    • Laundry: Washer Hookup, Dryer Connection
    Features
    • Two Living Area, Separate Dining Room, Eat-in Kitchen, Two Eating Areas, Breakfast Bar, Utility Room Inside, Open Floorplan, High Speed Internet, Ceiling Fan(s), Chandelier
    • Flooring: Ceramic Tile, Laminate
    • Has basement: No
    • Attic: Pull Down Storage
    • Number of fireplaces: 1
    • Fireplace features: One
    Interior area
    • Total structure area: 1,512
    • Total interior livable area: 1,512 sqft

    Property

    Parking
    • Total spaces: 2
    • Parking features: Attached, Garage Door Opener
    • Attached garage spaces: 2
    Accessibility
    • Accessibility features: Level Lot, Level Drive
    Features
    • Levels: One
    • Stories: 1
    • Patio & porch: Patio
    • Exterior features: Rain Gutters
    • Pool features: None
    • Fencing: Privacy
    Lot
    • Size: 7,840 Square Feet
    • Features: Greenbelt, Curbs, Sidewalks, Streetlights, Fire Hydrant w/in 500'
    • Residential vegetation: Mature Trees
    Details
    • Parcel number: 168100192390

    Construction

    Type & style
    • Home type: SingleFamily
    • Property subtype: Single Family Residence
    Materials
    • Brick, Stucco, Vinyl Siding
    • Foundation: Slab
    • Roof: Composition
    Condition
    • Pre-Owned
    • New construction: No
    • Year built: 1981

    Utilities & green energy

    • Electric: CPS
    • Gas: CPS
    • Sewer: SAWS
    • Water: SAWS, Water System
    • Utilities for property: Cable Available

    Community & HOA

    Community
    • Features: None
    • Security: Smoke Detector(s), Security System Owned
    • Subdivision: Oxbow
    Location
    • Region: San Antonio

    Financial & listing details

    • Price per square foot: $149/sqft
    • Annual tax amount: $2,455
    • Price range: $80K - $224.8K
    • Date on market: 9/11/2025
    • Cumulative days on market: 118 days
    • Listing terms: Conventional,FHA,VA Loan,Cash
    • Road surface type: Paved

    Price history

    DateEventPrice
    6/4/2007Sold--
    Source: LERA MLS #633505 Report a problem

    Public tax history

    Tax history is unavailable.

    Neighborhood: Oxbow

    Nearby schools

    GreatSchools rating
    Schools provided by the listing agent
    • District: Northside

    Source: LERA MLS. This data may not be complete. We recommend contacting the local school district to confirm school assignments for this home.

    Get a cash offer in 3 minutes
    Find out how much your home could sell for in as little as 3 minutes with a no-obligation cash offer.
    Estimated market value
    $224,800
    Get a cash offer in 3 minutes
    Find out how much your home could sell for in as little as 3 minutes with a no-obligation cash offer.
    Estimated market value
    $224,800