Nestled on a private 1-acre lot in Riverview’s established Shadow Run community, this spacious home offers over 2,200 square feet of comfortable living with 4 bedrooms, 2 bathrooms, and a dedicated home office. Beautiful hardwood flooring runs throughout the main living areas, creating a warm and inviting atmosphere. The open-concept kitchen features granite countertops, a center island, abundant cabinetry, a large walk-in pantry, and generous workspace, flowing seamlessly into the breakfast nook and family room. A separate formal dining room provides the perfect setting for holiday meals and entertaining. The spacious primary suite offers a private retreat with his-and-hers walk-in closets and an en-suite bathroom. A well-appointed laundry room with built-in cabinetry provides additional storage and everyday convenience. The oversized 3-car garage offers ample space for vehicles, tools, hobbies, and extra storage. Enjoy Florida living from the welcoming covered front porch or unwind on the screened rear lanai overlooking the expansive, cleared backyard with peaceful wooded views that provide both privacy and a natural backdrop. A new roof was installed in 2021, offering added peace of mind. Shadow Run is a highly desirable community known for its custom homes, large homesites, mature trees, and tranquil setting. Residents enjoy access to a private boat ramp on Lake Grady for fishing, kayaking, and recreation, while the nearby Alafia River provides direct access to Tampa Bay for boating enthusiasts. Despite its peaceful country feel, the home is conveniently located just minutes from I-75, shopping, dining, schools, and everyday conveniences. With a low HOA, a full acre of land, and the rare combination of space, privacy, and accessibility, this property is an exceptional opportunity in one of Riverview’s most sought-after communities. Schedule your private showing today.
Sold for $477,500
Zestimate®
$477,500
11319 TRALEE DRIVE, RIVERVIEW, FL 33569
4beds
2,213sqft
Single Family Residence
Built in 2001
0.95 Acres Lot
$477,500 Zestimate®
$216/sqft
$3,044 Estimated rent
Home value
$477,500
$449,000 - $511,000
$3,044/mo
Zestimate® history
Owner options
List your home for rent
$3,044/mo
Rent Zestimate®
Find your next renter with Zillow Rental Manager. Plus, with online applications, you can quickly screen prospective tenants – for free.
$3,044/mo
Rent Zestimate®
Refinance and save
$3,521/mo
Est. payment
Refinancing to a lower rate could help reduce your monthly payments and save thousands over the life of the loan.
$3,521/mo
Est. payment
Explore your selling options
Work with a Zillow partner agent
Leverage their expertise and Zillow's premium Showcase listings to get your home seen by more buyers.
Get startedList with your own agent
Get your home in front of millions of buyers by listing it on Zillow.
Learn how to do itSell it yourself
Take full control of how buyers see your home on Zillow by listing For Sale by Owner (FSBO).
List your homeWhat's special
Center islandEn-suite bathroomDedicated home officeGranite countertopsFamily roomGenerous workspaceFull acre of land
Zillow last checked:
Listing updated:
Listed by:
Jared Warren 863-651-5654,
WEST COAST REAL ESTATE OF TAMPA, LLC 863-651-5654
Bought with:
Jennifer Sparacino, 3122091
FLORIDA EXECUTIVE REALTY 2
Source: Stellar MLS,MLS#: TB8531775 Originating MLS: Suncoast Tampa
Originating MLS: Suncoast Tampa
Facts & features
Interior
Bedrooms & bathrooms
- Bedrooms: 4
- Bathrooms: 2
- Full bathrooms: 2
Rooms
- Room types: Den/Library/Office, Dining Room
Primary bedroom
- Features: Walk-In Closet(s)
- Level: First
Bedroom 2
- Features: Coat Closet
- Level: First
Bedroom 3
- Features: Coat Closet
- Level: First
Bedroom 4
- Features: Coat Closet
- Level: First
Primary bathroom
- Level: First
Bathroom 2
- Level: First
Dinette
- Level: First
Dining room
- Level: First
Foyer
- Level: First
Kitchen
- Level: First
Laundry
- Level: First
Living room
- Level: First
Office
- Level: First
Heating
- Central
Cooling
- Central Air
Appliances
- Included: Dishwasher, Microwave, Range, Refrigerator
- Laundry: Electric Dryer Hookup, Inside, Laundry Room, Washer Hookup
Features
- Ceiling Fan(s), Eating Space In Kitchen, High Ceilings, Kitchen/Family Room Combo, Open Floorplan, Primary Bedroom Main Floor, Split Bedroom, Stone Counters, Thermostat, Walk-In Closet(s)
- Flooring: Carpet, Tile, Hardwood
- Doors: French Doors
- Windows: Window Treatments
- Has fireplace: No
Interior area
- Total structure area: 3,451
- Total interior livable area: 2,213 sqft
Property
Parking
- Total spaces: 3
- Parking features: Garage Door Opener, Garage Faces Side, Oversized, Split Garage
- Attached garage spaces: 3
Features
- Levels: One
- Stories: 1
- Patio & porch: Covered, Enclosed, Front Porch, Rear Porch, Screened
- Exterior features: Lighting, Private Entrance, Private Mailbox, Private Yard
- Has view: Yes
- View description: Trees/Woods
- Waterfront features: Lake
Lot
- Size: 0.95 Acres
- Dimensions: 109 x 215
- Features: Cul-De-Sac, In County
- Residential vegetation: Trees/Landscaped, Wooded
Details
- Additional structures: Shed(s)
- Parcel number: U3530202T400001200060.0
- Zoning: RSC-2
- Special conditions: None
Construction
Type & style
- Home type: SingleFamily
- Property subtype: Single Family Residence
Materials
- Block, Brick, Stucco
- Foundation: Slab
- Roof: Shingle
Condition
- New construction: No
- Year built: 2001
Utilities & green energy
- Sewer: Septic Tank
- Water: Well
- Utilities for property: Cable Connected, Electricity Connected, Private, Street Lights, Water Connected
Community & HOA
Community
- Features: Lake, Deed Restrictions
- Pet fee: $0 monthly
- Subdivision: SHADOW RUN UNIT 2
HOA
- Has HOA: Yes
- HOA fee: $21 monthly
- HOA name: Greenacre Properties
- HOA phone: 813-936-4149
Location
- Region: Riverview
Financial & listing details
- Price per square foot: $216/sqft
- Tax assessed value: $389,413
- Annual tax amount: $3,497
- Date on market: 7/24/2026
- Cumulative days on market: 3 days
- Listing terms: Cash,Conventional
- Ownership: Fee Simple
- Total actual rent: 0
- Electric utility on property: Yes
- Road surface type: Paved, Asphalt
Price history
| Date | Event | Price |
|---|---|---|
| 8/27/2026 | Sold | $477,500-1.5%$216/sqft |
Source:  Stellar MLS #TB8531775 Report a problem Stellar MLS #TB8531775 Report a problem | ||
| 8/11/2026 | Listed for sale | $485,000$219/sqft |
Source: Stellar MLS #TB8531775 Report a problem | ||
| 7/27/2026 | Contingent | $485,000$219/sqft |
Source: Stellar MLS #TB8531775 Report a problem | ||
| 7/25/2026 | Listed for sale | $485,000$219/sqft |
Source: Stellar MLS #TB8531775 Report a problem | ||
Public tax history
| Year | Property taxes | Tax assessment |
|---|---|---|
| 2025 | $3,497 +9.8% | $193,295 +2.9% |
| 2024 | $3,184 +4.2% | $187,847 +3% |
| 2023 | $3,056 +6.2% | $182,376 +3% |
| 2022 | $2,878 +1.7% | $177,064 +3% |
| 2021 | $2,831 +3.2% | $171,907 +1.4% |
| 2020 | $2,745 +3.7% | $169,534 +2.3% |
| 2019 | $2,646 | $165,722 +1.9% |
| 2018 | $2,646 +3.7% | $162,632 -24% |
| 2017 | $2,551 +1.6% | $214,097 +37.2% |
| 2016 | $2,511 +1.4% | $156,011 +1.2% |
| 2015 | $2,478 +0.6% | $154,147 +0.8% |
| 2014 | $2,464 | $152,924 +1.5% |
| 2013 | $2,464 -3.2% | $150,664 -1.3% |
| 2012 | $2,544 -2.1% | $152,706 -1.6% |
| 2011 | $2,599 -15.1% | $155,136 -13.4% |
| 2010 | $3,059 -0.1% | $179,240 +0.2% |
| 2009 | $3,062 +0.1% | $178,938 +0.1% |
| 2008 | $3,058 -4.8% | $178,759 +3% |
| 2007 | $3,212 -5.2% | $173,552 +2.5% |
| 2006 | $3,387 +0.6% | $169,319 +3.5% |
| 2005 | $3,367 | $163,667 +3% |
| 2004 | -- | $158,900 +1.9% |
| 2003 | -- | $155,937 +2.4% |
| 2002 | -- | $152,282 +464.5% |
| 2001 | -- | $26,978 +28.6% |
| 2000 | $533 | $20,982 |
Find assessor info on the county website
Neighborhood: Shadow Run
Nearby homes
- $547,3004 bd2 ba2.6k sqft11321 Tralee Dr, Riverview, FL 33569Off Market
- $586,5004 bd3 ba2.9k sqft11317 Tralee Dr, Riverview, FL 33569Off Market
- $612,7400.92 acres11323 Tralee Dr, Riverview, FL 33569Off Market
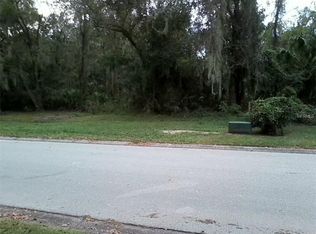
- $628,9590.92 acres11315 Tralee Dr, Riverview, FL 33569Off Market
- $--1.2 acresTralee Drive, Riverview, FL 33569Off Market
- $178,8002 bd2 ba960 sqft11408 Sweet Fern Dr, Riverview, FL 33569Off Market
- $212,9003 bd2 ba1k sqft11410 Sweet Fern Dr, Riverview, FL 33569Off Market
- $415,2003 bd2 ba1.7k sqft11314 Tralee Dr, Riverview, FL 33569Off Market
Nearby schools
GreatSchools rating
- 3/10Warren Hope Dawson ElementaryGrades: PK-5Distance: 2.1 mi
- 2/10Rodgers Middle SchoolGrades: 6-8Distance: 1.1 mi
- 6/10Riverview High SchoolGrades: 9-12Distance: 2.1 mi
Schools provided by the listing agent
- Elementary: Warren Hope Dawson Elementary
- Middle: Rodgers-HB
- High: Riverview-HB
Source: Stellar MLS. This data may not be complete. We recommend contacting the local school district to confirm school assignments for this home.
Get a cash offer in 3 minutes
Find out how much your home could sell for in as little as 3 minutes with a no-obligation cash offer.
Estimated market value
$477,500
Get a cash offer in 3 minutes
Find out how much your home could sell for in as little as 3 minutes with a no-obligation cash offer.
Estimated market value
$477,500
- Florida
- Hillsborough County
- Riverview
- 33569
- Shadow Run
- 11319 TRALEE DRIVE
