// PRIVATE POOL // ROOF 4 YEARS OLD // NO CDD // POND VIEW // Welcome to your amazing 3 bedroom, 2 bathroom, turn-key home sitting on a fenced-in conservation lot in the sought-after Summerfield community. This meticulously maintained property nestled in the heart of Riverview boasts a perfect blend of MODERN LUXURY AND CLASSIC CHARM, offering a truly inviting and comfortable living experience. Step through the front door and be greeted by an OPEN-CONCEPT LAYOUT that seamlessly connects the living, dining, and kitchen areas. The ABUNDANCE OF NATURAL LIGHT enhances the warm ambiance, creating a welcoming atmosphere for family gatherings and entertaining guests. The open floor kitchen features STONE COUNTERTOPS, STAINLESS STEEL APPLIANCES, and ample cabinet space for all your culinary needs. The kitchen island is perfect for casual meals, while the dining area provides a great space for more formal occasions. The spacious primary suite is a sanctuary of relaxation, offering a private retreat with an ENSUITE BATHROOM, garden tub, dual sinks, and a large walk-in closet. Two additional bedrooms provide plenty of space for a growing family, overnight guests, or an office, and the well-appointed bathroom showcases thoughtful designs. Step outside to your PRIVATE OASIS – the FENCED-IN BACKYARD is a true highlight of this property. Whether you're sipping your morning coffee on the covered patio or hosting weekend barbecues by the pool, the outdoor space is perfect for enjoying Florida's beautiful weather year-round. The EXPANSIVE YARD is ideal for playtime or gardening as well. Summerfield Village boasts a public golf course, a tennis and volleyball court, an indoor gym, playground, and a park right at your fingertips and low HOA ($43/mo). Conveniently located in the heart of restaurants and shopping and easy access to US 301 and I75, exciting destinations are just a short distance away: Tampa Airport (30 mins), Busch Gardens (20 mins), Tampa Downtown (20 mins), and Clearwater & St Pete beaches (40 mins). Don't miss the opportunity to make this house your home. Schedule a showing today and experience the charm and elegance of it in person. Your Florida dream pool home awaits!
Sold for $397,000
$397,000
11319 VILLAGE BROOK DRIVE, RIVERVIEW, FL 33579
3beds
1,420sqft
Single Family Residence
Built in 2004
5,209 Square Feet Lot
$377,500 Zestimate®
$280/sqft
$2,376 Estimated rent
Home value
$377,500
$359,000 - $396,000
$2,376/mo
Zestimate® history
Owner options
List your home for rent
$2,376/mo
Rent Zestimate®
Find your next renter with Zillow Rental Manager. Plus, with online applications, you can quickly screen prospective tenants – for free.
$2,376/mo
Rent Zestimate®
Refinance and save
$2,786/mo
Est. payment
Refinancing to a lower rate could help reduce your monthly payments and save thousands over the life of the loan.
$2,786/mo
Est. payment
Explore your selling options
Work with a Zillow partner agent
Leverage their expertise and Zillow's premium Showcase listings to get your home seen by more buyers.
Get startedList with your own agent
Get your home in front of millions of buyers by listing it on Zillow.
Learn how to do itSell it yourself
Take full control of how buyers see your home on Zillow by listing For Sale by Owner (FSBO).
List your homeWhat's special
Private poolPublic golf courseLarge walk-in closetVolleyball courtModern luxuryDual sinksAmple cabinet space
Zillow last checked:
Listing updated:
Listed by:
Zoltan Varszegi 203-414-6170,
CHARLES RUTENBERG REALTY INC 727-538-9200
Bought with:
Christina Vallianos, 3353684
SK REALTY
Source: Stellar MLS,MLS#: T3500762 Originating MLS: Pinellas Suncoast
Originating MLS: Pinellas Suncoast
Facts & features
Interior
Bedrooms & bathrooms
- Bedrooms: 3
- Bathrooms: 2
- Full bathrooms: 2
Primary bedroom
- Features: Ceiling Fan(s), Walk-In Closet(s)
- Level: First
- Dimensions: 12.3x15.5
Bedroom 2
- Features: Ceiling Fan(s), Walk-In Closet(s)
- Level: First
- Dimensions: 12.5x10.2
Bedroom 3
- Features: Ceiling Fan(s), Walk-In Closet(s)
- Level: First
- Dimensions: 12.5x10
Primary bathroom
- Features: Dual Sinks, En Suite Bathroom, Exhaust Fan, Makeup/Vanity Space, Tub with Separate Shower Stall
- Level: First
- Dimensions: 12.3x11.4
Kitchen
- Features: Built-In Shelving, Pantry, Granite Counters, Kitchen Island, Stone Counters
- Level: First
- Dimensions: 13x17
Living room
- Features: Ceiling Fan(s)
- Level: First
- Dimensions: 13.3x12.1
Heating
- Central, Heat Pump
Cooling
- Central Air
Appliances
- Included: Dishwasher, Dryer, Microwave, Range, Refrigerator, Trash Compactor, Washer
- Laundry: In Garage
Features
- Ceiling Fan(s), Eating Space In Kitchen, Kitchen/Family Room Combo, Living Room/Dining Room Combo, Open Floorplan, Primary Bedroom Main Floor, Solid Surface Counters, Stone Counters, Thermostat, Walk-In Closet(s)
- Flooring: Bamboo
- Doors: Sliding Doors
- Has fireplace: No
Interior area
- Total structure area: 1,878
- Total interior livable area: 1,420 sqft
Property
Parking
- Total spaces: 2
- Parking features: Garage - Attached
- Attached garage spaces: 2
- Details: Garage Dimensions: 19x25
Features
- Levels: One
- Stories: 1
- Exterior features: Irrigation System, Private Mailbox, Rain Gutters, Sidewalk
- Has private pool: Yes
- Pool features: Auto Cleaner, Deck, Gunite, In Ground, Screen Enclosure
- Has view: Yes
- View description: Pond
- Has water view: Yes
- Water view: Pond
Lot
- Size: 5,209 Square Feet
- Dimensions: 49.61 x 10⁵
Details
- Additional structures: Shed(s)
- Parcel number: U09312062J00000100016.0
- Zoning: PD
- Special conditions: None
Construction
Type & style
- Home type: SingleFamily
- Property subtype: Single Family Residence
Materials
- Block, Stucco
- Foundation: Slab
- Roof: Shingle
Condition
- New construction: No
- Year built: 2004
Utilities & green energy
- Sewer: Public Sewer
- Water: Public
- Utilities for property: Cable Connected, Electricity Connected, Phone Available, Public, Sewer Connected, Sprinkler Meter, Street Lights, Underground Utilities, Water Connected
Community & HOA
Community
- Features: Fitness Center, Golf, Park, Playground, Pool, Sidewalks
- Pet fee: $0 monthly
- Subdivision: SUMMERFIELD VILLAGE 1 TR 17
HOA
- Has HOA: Yes
- Amenities included: Clubhouse
- Services included: Community Pool, Trash
- HOA fee: $43 monthly
- HOA name: SUMMERFIELD CROSSING MASTER HOA
- HOA phone: 813-671-2005
Location
- Region: Riverview
Financial & listing details
- Price per square foot: $280/sqft
- Tax assessed value: $318,765
- Annual tax amount: $5,918
- Date on market: 2/1/2024
- Cumulative days on market: 34 days
- Listing terms: Cash,Conventional,FHA,VA Loan
- Ownership: Fee Simple
- Total actual rent: 0
- Electric utility on property: Yes
- Road surface type: Asphalt, Concrete
Price history
| Date | Event | Price |
|---|---|---|
| 4/2/2024 | Sold | $397,000-0.5%$280/sqft |
Source:  Stellar MLS #T3500762 Report a problem Stellar MLS #T3500762 Report a problem | ||
| 3/6/2024 | Pending sale | $399,000$281/sqft |
Source: Stellar MLS #T3500762 Report a problem | ||
| 2/22/2024 | Price change | $399,000-3.9%$281/sqft |
Source: Stellar MLS #T3500762 Report a problem | ||
| 2/1/2024 | Listed for sale | $415,000+2%$292/sqft |
Source: Stellar MLS #T3500762 Report a problem | ||
| 2/25/2022 | Sold | $407,000+16.6%$287/sqft |
Source: Public Record Report a problem | ||
| 2/1/2022 | Pending sale | $349,000$246/sqft |
Source: Stellar MLS #T3351768 Report a problem | ||
| 1/27/2022 | Listed for sale | $349,000+95%$246/sqft |
Source: Stellar MLS #T3351768 Report a problem | ||
| 9/22/2016 | Sold | $179,000+2.3%$126/sqft |
Source: Public Record Report a problem | ||
| 8/1/2016 | Price change | $174,900-2.8%$123/sqft |
Source: RE/MAX BAYSIDE REALTY LLC #T2816707 Report a problem | ||
| 7/28/2016 | Listed for sale | $179,900$127/sqft |
Source: RE/MAX BAYSIDE REALTY LLC #T2816707 Report a problem | ||
| 7/12/2016 | Pending sale | $179,900$127/sqft |
Source: RE/MAX BAYSIDE REALTY LLC #T2816707 Report a problem | ||
| 4/1/2016 | Listed for sale | $179,900-13.1%$127/sqft |
Source: Homepath Report a problem | ||
| 11/24/2015 | Listing removed | -- |
Source: Auction.com Report a problem | ||
| 11/4/2015 | Listed for sale | -- |
Source: Auction.com Report a problem | ||
| 4/29/2005 | Sold | $207,000+24.5%$146/sqft |
Source: Stellar MLS #T2092949 Report a problem | ||
| 6/5/2004 | Sold | $166,300$117/sqft |
Source: Public Record Report a problem | ||
Public tax history
| Year | Property taxes | Tax assessment |
|---|---|---|
| 2025 | $6,529 +4.9% | $318,765 -0.9% |
| 2024 | $6,224 +1% | $321,715 +6.5% |
| 2023 | $6,165 +89% | $302,190 +66% |
| 2022 | $3,263 +14.1% | $182,068 +15.7% |
| 2021 | $2,858 +3.1% | $157,338 +1.4% |
| 2020 | $2,773 +3.6% | $155,166 +2.3% |
| 2019 | $2,678 | $151,677 +1.9% |
| 2018 | $2,678 +2% | $148,849 +2.1% |
| 2017 | $2,624 +1.5% | $145,787 +5.5% |
| 2016 | $2,587 -20.2% | $138,134 +31.4% |
| 2015 | $3,243 +74.3% | $105,159 +0.8% |
| 2014 | $1,860 +1.3% | $104,324 +1.5% |
| 2013 | $1,836 +0.6% | $102,782 +1.7% |
| 2012 | $1,825 -6.3% | $101,064 -5.5% |
| 2011 | $1,948 -8.5% | $106,988 -8.4% |
| 2010 | $2,129 -14% | $116,831 -12.8% |
| 2009 | $2,476 -19% | $133,930 -17.7% |
| 2008 | $3,056 -22.2% | $162,667 -15.8% |
| 2007 | $3,930 -6.8% | $193,121 +0.5% |
| 2006 | $4,216 +31.6% | $192,242 +35.2% |
| 2005 | $3,203 | $142,207 +17% |
| 2004 | -- | $121,501 +7442% |
| 2003 | -- | $1,611 |
Find assessor info on the county website
Neighborhood: Summerfield
Nearby homes
- $335,5004 bd3 ba2.1k sqft11321 Village Brook Dr, Riverview, FL 33579Off Market

- $360,0004 bd3 ba2.5k sqft11317 Village Brook Dr, Riverview, FL 33579Sold
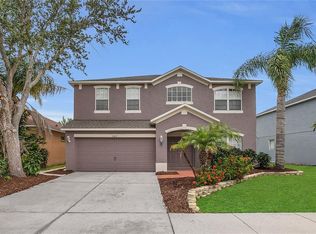
- $332,4004 bd2 ba1.8k sqft11323 Village Brook Dr, Riverview, FL 33579Off Market
- $351,3004 bd2 ba2.5k sqft11315 Village Brook Dr, Riverview, FL 33579Off Market
- $359,8005 bd3 ba2.3k sqft11325 Village Brook Dr, Riverview, FL 33579Off Market
- $290,8003 bd2 ba1.5k sqft11313 Village Brook Dr, Riverview, FL 33579Off Market
- $351,4005 bd3 ba2.3k sqft11318 Village Brook Dr, Riverview, FL 33579Off Market
- $407,1004 bd3 ba2.5k sqft11320 Village Brook Dr, Riverview, FL 33579Off Market
Nearby schools
GreatSchools rating
- 5/10Summerfield Elementary SchoolGrades: PK-5Distance: 1.5 mi
- 3/10Eisenhower Middle SchoolGrades: 6-8Distance: 3.4 mi
- 4/10East Bay High SchoolGrades: 9-12Distance: 3.2 mi
Schools provided by the listing agent
- Elementary: Summerfield-HB
- Middle: Eisenhower-HB
- High: East Bay-HB
Source: Stellar MLS. This data may not be complete. We recommend contacting the local school district to confirm school assignments for this home.
Get a cash offer in 3 minutes
Find out how much your home could sell for in as little as 3 minutes with a no-obligation cash offer.
Estimated market value
$377,500
Get a cash offer in 3 minutes
Find out how much your home could sell for in as little as 3 minutes with a no-obligation cash offer.
Estimated market value
$377,500
- Florida
- Hillsborough County
- Riverview
- 33579
- Summerfield
- 11319 VILLAGE BROOK DRIVE
Nearby cities
Nearby neighborhoods
Nearby zip codes
Other Riverview Topics
