Skip main navigation
Pending
$479,000
4beds
2,663sqft

11319 Webster Ave, Kansas City, KS 66109

4beds
2,663sqft
Single Family Residence
Built in 2018
8,712 Square Feet Lot
$180/sqft
$33/mo HOA

What's special

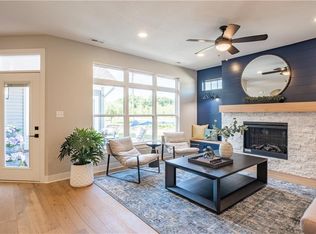
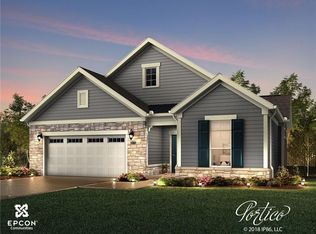
Move-in ready and packed with space, this 4-bedroom, 3-bath home offers the kind of layout and features that are hard to find at this price! Step inside to an open, inviting living space with plenty of room to gather, a spacious kitchen with a large island and walk-in pantry, and easy access to the covered deck and backyard. The fenced backyard includes a rainbow swing set, making it a great space for relaxing or enjoying time with the family. The main level offers convenient first-floor living with a spacious primary suite featuring a large bathroom with a shower & jetted tub, double vanity, and a generous walk-in closet with direct access to the laundry room. A second bedroom and additional full bath round out the main level. Downstairs, you'll find an impressive finished basement with a large second living space, two additional spacious bedrooms, and a full bathroom—perfect for guests, a growing household, home office space, or a separate hangout area. The basement also features a tornado shelter and two additional storage spaces, giving you plenty of room for both everyday living and storage. The 3-car garage adds even more value and flexibility. With its functional layout, generous living spaces, great outdoor setup, and move-in-ready condition, this home truly offers space, comfort, and value you won’t want to miss. You simply can’t build all of this for this price!

32 days
168
1
Source: Heartland MLS as distributed by MLS GRID,MLS#: 2640185MLS Logo

Travel times

Living Room

Kitchen

Primary Bedroom

Zillow last checked:

Listing updated:

Listed by:

Ray Homes KC Team 913-449-2555,

Compass Realty Group,

Sara Foote 913-269-7799,

Compass Realty Group

Source: Heartland MLS as distributed by MLS GRID,MLS#: 2640185MLS Logo

Facts & features

Interior

Bedrooms & bathrooms
  • Bedrooms: 4
  • Bathrooms: 3
  • Full bathrooms: 3
Primary bedroom
  • Features: All Carpet
  • Level: First
Bedroom 2
  • Features: All Carpet
  • Level: First
Bedroom 3
  • Features: All Carpet
  • Level: Basement
Bedroom 4
  • Features: All Carpet
  • Level: Basement
Dining room
  • Level: First
Family room
  • Level: First
Kitchen
  • Level: First
Recreation room
  • Features: All Carpet
  • Level: Basement
Heating
  • Heat Pump
Cooling
  • Electric
Appliances
  • Included: Dishwasher, Disposal, Microwave, Free-Standing Electric Oven, Stainless Steel Appliance(s)
  • Laundry: Main Level
Features
  • Ceiling Fan(s), Kitchen Island, Pantry, Vaulted Ceiling(s), Walk-In Closet(s)
  • Flooring: Carpet, Wood
  • Basement: Finished
  • Number of fireplaces: 1
  • Fireplace features: Family Room
Interior area
  • Total structure area: 2,663
  • Total interior livable area: 2,663 sqft
  • Finished area above ground: 1,580
  • Finished area below ground: 1,083

Property

Parking
  • Total spaces: 3
  • Parking features: Attached, Garage Door Opener, Garage Faces Front
  • Attached garage spaces: 3
Features
  • Patio & porch: Deck- Covered
Lot
  • Size: 8,712 Square Feet
  • Features: City Lot, Cul-De-Sac
Details
  • Parcel number: 412643

Construction

Type & style
  • Home type: SingleFamily
  • Architectural style: Traditional
  • Property subtype: Single Family Residence
Materials
  • Stucco, Wood Siding
  • Roof: Composition
Condition
  • Year built: 2018
Details
  • Builder name: Stone Creek Custom

Utilities & green energy

  • Sewer: Public Sewer
  • Water: Public

Community & HOA

Community
  • Security: Smoke Detector(s)
  • Subdivision: Piper Landing
HOA
  • Has HOA: Yes
  • Amenities included: Pool
  • HOA fee: $400 annually
  • HOA name: Piper Landing HOA
Location
  • Region: Kansas City

Financial & listing details

  • Price per square foot: $180/sqft
  • Tax assessed value: $438,800
  • Annual tax amount: $8,373
  • Date on market: 9/10/2026
  • Listing terms: Cash,Conventional,FHA,VA Loan
  • Ownership: Other

Price history

DateEventPrice
9/13/2026Pending sale$479,000$180/sqft
Source: Heartland MLS as distributed by MLS GRID #2640185 Report a problem
9/10/2026Listed for sale$479,000$180/sqft
Source: Heartland MLS as distributed by MLS GRID #2640185 Report a problem
5/21/2019Sold--
Source: Heartland MLS as distributed by MLS GRID #2083387 Report a problem

Public tax history

YearProperty taxesTax assessment
2025$8,373 +3.7%$50,462 +0.9%
2024$8,073 -3.4%$49,991 +3.9%
2023$8,357 +14.3%$48,127 +13.6%
2022$7,314 +11.9%$42,366 +10.1%
2021$6,538 +1.5%$38,490 +1.1%
2020$6,442 +3.7%$38,054 +3.7%
2019$6,211 $36,708 +1201.7%
2018-- $2,820
Find assessor info on the county website

Monthly payment

Est. payment
$3,134/mo
Principal & interest
$2470
Property taxes
$631
HOA Fees
$33
More affordability toolsChevron Right

Estimated market value

Not available

Estimated sales range

Not available

Not available

Climate risks

Explore flood, wildfire, and other predictive climate risk information for this property on First Street®️.

Neighborhood: Piper

Nearby schools

Piper Elementary School
Grades PK-2 • 1.1 miles
N/A
GreatSchools® Rating
Piper Middle School
Grades 6-8 • 2 miles
6/10
GreatSchools® Rating
Test Score Rating
6/10
Academic Progress Rating
5/10
Piper High School
Grades 9-12 • 2.1 miles
6/10
GreatSchools® Rating
Test Score Rating
6/10
College Readiness Rating
6/10