Modern, stylish, and better than new! This beautifully maintained South Moorhead home offers 4 bedrooms, 2 bathrooms, and over 2,100 square feet of thoughtfully designed living space with upgrades that truly set it apart. Built in 2020, this home features a bright, open concept layout, upgraded appliances, a beautiful kitchen backsplash, subway tile accents in the bathrooms, and a clean, modern aesthetic throughout.
The finished garage, additional parking pad, and newer maintenance free deck add even more everyday functionality and convenience, while the spacious layout across both levels offers flexibility for entertaining, relaxing, or working from home.
Located near schools, parks, shopping, and more this move in ready home checks all the boxes! Step outside and enjoy a location that truly stands out, close to walking paths, parks, local amenities, and major roadways, making commuting and daily errands a breeze.
Closed
$330,000
1132 46th Ave S, Moorhead, MN 56560
4beds
2,176sqft
Single Family
Built in 2021
5,967 Square Feet Lot
$331,300 Zestimate®
$152/sqft
$2,365 Estimated rent
Home value
$331,300
$315,000 - $348,000
$2,365/mo
Zestimate® history
Owner options
List your home for rent
$2,365/mo
Rent Zestimate®
Find your next renter with Zillow Rental Manager. Plus, with online applications, you can quickly screen prospective tenants – for free.
$2,365/mo
Rent Zestimate®
Refinance and save
$2,084/mo
Est. payment
Refinancing to a lower rate could help reduce your monthly payments and save thousands over the life of the loan.
$2,084/mo
Est. payment
Explore your selling options
Work with a Zillow partner agent
Leverage their expertise and Zillow's premium Showcase listings to get your home seen by more buyers.
Get startedList with your own agent
Get your home in front of millions of buyers by listing it on Zillow.
Learn how to do itSell it yourself
Take full control of how buyers see your home on Zillow by listing For Sale by Owner (FSBO).
List your homeWhat's special
Finished garageClean modern aesthetic throughoutNewer maintenance free deckAdditional parking padBright open concept layoutUpgraded appliancesBeautiful kitchen backsplash
Zillow last checked:
Listing updated:
Listed by:
Erika L Haman 218-329-2055,
REAL (216 FGO)
Bought with:
Laurie Schmitt
Berkshire Hathaway HomeServices Premier Properties
Source: NorthstarMLS as distributed by MLS GRID,MLS#: 7045186
Facts & features
Interior
Bedrooms & bathrooms
- Bedrooms: 4
- Bathrooms: 2
- Full bathrooms: 2
Bedroom
- Level: Upper
Bedroom 2
- Level: Upper
Bedroom 3
- Level: Lower
Bedroom 4
- Level: Lower
Bathroom
- Level: Upper
Bathroom
- Level: Lower
Dining room
- Level: Upper
Family room
- Level: Lower
Kitchen
- Level: Upper
Laundry
- Level: Lower
Living room
- Level: Upper
Heating
- Forced Air
Cooling
- Central Air
Appliances
- Included: Dishwasher, Disposal, Dryer, Electric Water Heater, Microwave, Range, Refrigerator, Stainless Steel Appliance(s), Washer
- Laundry: Lower Level
Features
- Basement: Concrete
- Has fireplace: No
Interior area
- Total structure area: 2,176
- Total interior livable area: 2,176 sqft
- Finished area above ground: 1,118
- Finished area below ground: 985
Property
Parking
- Total spaces: 2
- Parking features: Attached, Garage, Heated Garage
- Attached garage spaces: 2
Accessibility
- Accessibility features: None
Features
- Levels: Multi/Split
- Patio & porch: Composite Decking, Deck
Lot
- Size: 5,967 Square Feet
- Dimensions: 120 x 50
Details
- Foundation area: 1058
- Parcel number: 587680860
- Zoning description: Residential-Single Family
Construction
Type & style
- Home type: SingleFamily
- Property subtype: Single Family
Materials
- Roof: Composition
Condition
- New construction: No
- Year built: 2021
Utilities & green energy
- Gas: Natural Gas
- Sewer: City Sewer/Connected
- Water: City Water/Connected
Community & HOA
Community
- Subdivision: Stonemill Estates 2nd Add
HOA
- Has HOA: No
Location
- Region: Moorhead
Financial & listing details
- Price per square foot: $152/sqft
- Tax assessed value: $316,100
- Annual tax amount: $4,321
- Date on market: 4/2/2026
- Cumulative days on market: 25 days
Price history
| Date | Event | Price |
|---|---|---|
| 5/29/2026 | Sold | $330,000+3.3%$152/sqft |
Source:  NorthstarMLS as distributed by MLS GRID #7045186 Report a problem NorthstarMLS as distributed by MLS GRID #7045186 Report a problem | ||
| 4/27/2026 | Pending sale | $319,500$147/sqft |
Source: NorthstarMLS as distributed by MLS GRID #7045186 Report a problem | ||
| 4/17/2026 | Price change | $319,500-3.9%$147/sqft |
Source: NorthstarMLS as distributed by MLS GRID #7045186 Report a problem | ||
| 4/2/2026 | Listed for sale | $332,500+22%$153/sqft |
Source: NorthstarMLS as distributed by MLS GRID #7045186 Report a problem | ||
| 6/14/2021 | Sold | $272,501+7.3%$125/sqft |
Source: NorthstarMLS as distributed by MLS GRID #7417025 Report a problem | ||
| 3/31/2021 | Pending sale | $253,902$117/sqft |
Source:  FMARMLS #21-613 Report a problem FMARMLS #21-613 Report a problem | ||
| 2/16/2021 | Price change | $253,902+5.4%$117/sqft |
Source: FMARMLS #21-613 Report a problem | ||
| 2/9/2021 | Listed for sale | $240,892-1.6%$111/sqft |
Source: FMARMLS #21-613 Report a problem | ||
| 2/1/2021 | Listing removed | -- |
Source:  Berkshire Hathaway HomeServices Report a problem Berkshire Hathaway HomeServices Report a problem | ||
| 8/27/2020 | Price change | $244,892+1.7%$113/sqft |
Source: Berkshire Hathaway HomeServices Premier Properties #20-4800 Report a problem | ||
| 8/17/2020 | Listed for sale | $240,892-17.2%$111/sqft |
Source: Berkshire Hathaway HomeServices Premier Properties #20-4800 Report a problem | ||
| 8/6/2019 | Listing removed | $290,840$134/sqft |
Source: RE/MAX Legacy Realty #19-1851 Report a problem | ||
| 7/25/2019 | Listed for sale | $290,840+3.9%$134/sqft |
Source: RE/MAX Legacy Realty #19-1851 Report a problem | ||
| 4/1/2019 | Listing removed | $280,046$129/sqft |
Source: KW Inspire Realty Keller Williams #19-206 Report a problem | ||
| 12/5/2018 | Price change | $280,046+1.7%$129/sqft |
Source: KW Inspire Realty Keller Williams #18-3179 Report a problem | ||
| 6/6/2018 | Listed for sale | $275,415+126.8%$127/sqft |
Source: KW Inspire Realty Keller Williams #18-3179 Report a problem | ||
| 4/26/2018 | Sold | $121,421-56.4%$56/sqft |
Source: Agent Provided Report a problem | ||
| 4/23/2018 | Listed for sale | $278,518$128/sqft |
Source: KW Inspire Realty Keller Williams #18-1958 Report a problem | ||
Public tax history
| Year | Property taxes | Tax assessment |
|---|---|---|
| 2025 | $6,790 +4.8% | $316,100 +4.4% |
| 2024 | $6,478 +2.2% | $302,900 +9.3% |
| 2023 | $6,340 +96.5% | $277,100 +7.4% |
| 2022 | $3,226 +2.7% | $258,000 +359.1% |
| 2021 | $3,140 -1.8% | $56,200 +115.3% |
| 2020 | $3,196 -1.2% | $26,100 |
| 2019 | $3,236 | $26,100 |
| 2018 | $3,236 +1.1% | $26,100 |
| 2017 | $3,200 | $26,100 +57.2% |
| 2016 | -- | $16,600 |
| 2015 | -- | -- |
Find assessor info on the county website
Neighborhood: 56560
Nearby homes
- $316,4003 bd3 ba2k sqft1126 46th Ave S, Moorhead, MN 56560Off Market
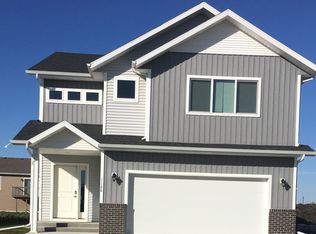
- $339,8003 bd3 ba2k sqft1138 46th Ave S, Moorhead, MN 56560For Sale
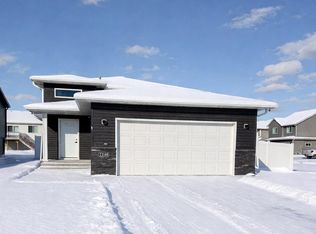
- $312,8003 bd3 ba1.7k sqft1120 46th Ave S, Moorhead, MN 56560Off Market
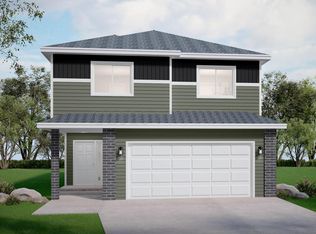
- $337,6004 bd3 ba2.1k sqft4583 Blue Stem Way, Moorhead, MN 56560Off Market
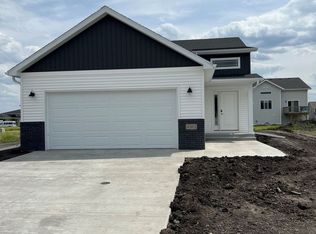
- $324,1004 bd3 ba1.9k sqft4589 Blue Stem Way, Moorhead, MN 56560Off Market
- $352,000-- bd-- ba-- sqft4577 Blue Stem Way, Moorhead, MN 56560Off Market
- $331,1004 bd3 ba2.3k sqft1114 46th Ave S, Moorhead, MN 56560Off Market
- $350,7003 bd2 ba1.6k sqft1133 46th Ave S, Moorhead, MN 56560Off Market
Nearby schools
GreatSchools rating
- 6/10S.G.Reinertsen Elementary SchoolGrades: K-4Distance: 0.4 mi
- 5/10Horizon Middle SchoolGrades: 5-8Distance: 3 mi
- 7/10Moorhead High SchoolGrades: 9-12Distance: 3.3 mi


Get pre-qualified for a loan
At Zillow Home Loans, we can pre-qualify you in as little as 5 minutes with no impact to your credit score.An equal housing lender. NMLS #10287.
Sell for more on Zillow
Get a Zillow Showcase℠ listing at no additional cost and you could sell for .
$331,300
2% more
+$6,626
With Zillow Showcase(estimated)
$337,926
- Minnesota
- Clay County
- Moorhead
- 56560
- 1132 46th Ave S
Nearby cities
Nearby zip codes
Other Moorhead Topics
