Don't miss this incredible package deal featuring two parcels with two separate residences! The main property includes a charming 1,125-square-foot home with 3 bedrooms, 2 bathroom ( parcel #0900510, situated on approximately1 acre. The second parcel, located behind the home, includes a single-wide mobile home (parcel #0900349), creating an excellent opportunity for rental income or multi-generational living.
Whether you're looking to expand your investment portfolio or own property with built-in income potential and equity, this unique offering delivers exceptional value. With two residences included in one sale, the possibilities are endless. Schedule your showing today before this opportunity is gone! Owner selling as is.
For sale
Price cut: $2K (7/19)
$49,999
1132 4th Street, Oak City, NC 27857
3beds
1,125sqft
:
Get pre-qualifiedN/A
Single Family Residence
Built in 1960
1 Acres Lot
$-- Zestimate®
$44/sqft
$-- HOA
What's special
- 30 days |
- 837 |
- 76 |
Zillow last checked:
Listing updated:
Listed by:
Portia Bright Pittman 252-717-7491,
United Real Estate East Carolina
Source: Hive MLS,MLS#: 100584895 Originating MLS: Coastal Plains Association of Realtors
Originating MLS: Coastal Plains Association of RealtorsFacts & features
Interior
Bedrooms & bathrooms
- Bedrooms: 3
- Bathrooms: 2
- Full bathrooms: 2
Rooms
- Room types: Master Bedroom, Bedroom 2, Bedroom 3, Bathroom 1
Primary bedroom
- Level: First
Bedroom 2
- Level: First
Bedroom 3
- Level: First
Bathroom 1
- Level: First
Kitchen
- Level: First
Heating
- Electric, Heat Pump
Cooling
- Central Air
Features
- See Remarks
- Basement: Crawl Space
Interior area
- Total structure area: 1,125
- Total interior livable area: 1,125 sqft
Video & virtual tour
Property
Parking
- Total spaces: 2
- Parking features: Unpaved
- Garage spaces: 2
Accessibility
- Accessibility features: Accessible Approach with Ramp
Features
- Levels: One
- Patio & porch: Porch
- Pool features: None
- Fencing: None
- Has view: Yes
- View description: See Remarks
- Waterfront features: None
- Frontage type: See Remarks
Lot
- Size: 1 Acres
- Dimensions: 208.71 ft. × 208.71 ft.
- Features: Rectangular Lot
Details
- Additional structures: See Remarks
- Parcel number: 0900510
- Zoning: R
Construction
Type & style
- Home type: SingleFamily
- Property subtype: Single Family Residence
Materials
- Block, Vinyl Siding
- Foundation: Concrete Perimeter, Crawl Space
- Roof: Shingle
Condition
- New construction: No
- Year built: 1960
Utilities & green energy
- Water: Public
- Utilities for property: Sewer Available, Sewer Connected, Water Available, See Remarks
Green energy
- Green verification: None
Community & HOA
Community
- Subdivision: Not In Subdivision
HOA
- Has HOA: No
- Amenities included: None
Location
- Region: Oak City
Financial & listing details
- Price per square foot: $44/sqft
- Tax assessed value: $83,370
- Annual tax amount: $1,240
- Date on market: 7/26/2026
- Cumulative days on market: 30 days
- Listing agreement: Exclusive Right To Sell
- Listing terms: Cash,Conventional
- Road surface type: Paved

Portia Bright Pittman
(252) 717-7491
By pressing Contact Agent, you agree that the real estate professional identified above may call/text you about your search, which may involve use of automated means and pre-recorded/artificial voices. You don't need to consent as a condition of buying any property, goods, or services. Message/data rates may apply. You also agree to our Terms of Use. Zillow does not endorse any real estate professionals. We may share information about your recent and future site activity with your agent to help them understand what you're looking for in a home.
Estimated market value
Not available
Estimated sales range
Not available
$1,045/mo
Price history
| Date | Event | Price |
|---|---|---|
| 7/26/2026 | Listed for sale | $49,999$44/sqft |
Source:  Hive MLS #100584895 Report a problem Hive MLS #100584895 Report a problem | ||
| 7/21/2026 | Pending sale | $49,999$44/sqft |
Source: Hive MLS #100584895 Report a problem | ||
| 7/19/2026 | Price change | $49,999-3.8%$44/sqft |
Source: Hive MLS #100584895 Report a problem | ||
| 6/29/2026 | Listed for sale | $52,000$46/sqft |
Source: Hive MLS #100584895 Report a problem | ||
Public tax history
Tax history is unavailable.
Monthly payment
Est. payment
Payment breakdown
Explore the cost of this home by adjusting the details. Changes won't be saved.Climate risks
Neighborhood: 27857
Nearby schools
GreatSchools rating
- 4/10East End ElementaryGrades: PK-5Distance: 4 mi
- 4/10South Creek MiddleGrades: 6-8Distance: 4.1 mi
- 2/10South Creek Middle/HighGrades: 9-12Distance: 4.1 mi
Schools provided by the listing agent
- Elementary: East End
- Middle: South Creek
- High: South Creek High School
Source: Hive MLS. This data may not be complete. We recommend contacting the local school district to confirm school assignments for this home.
- $50,030-- bd-- ba-- sqft1132 4th St, Williamston, NC 27892Off Market
- $49,0303 bd1 ba-- sqft1132 4th St, Williamston, NC 27892Off Market
- $9,500-- bd-- ba-- sqft1132 4th St, Hassell, NC 27841Off Market
- $2,270-- bd-- ba-- sqft1120 4th St, Oak City, NC 27857Off Market
- $10,910-- bd-- ba-- sqft1050 W Ave S, Hassell, NC 27841Off Market
- $21,5303 bd1 ba-- sqft1151 4th St, Oak City, NC 27857Off Market
- $200,0003 bd2 ba-- sqft1675 W Commerce St, Hassell, NC 27841Off Market
- $10,730-- bd-- ba-- sqft1107 4th St, Hamilton, NC 27840Off Market
Similar homes
- $65,0003 bd2 ba1.4k sqft104 Smith Street, Robersonville, NC 27871For Sale
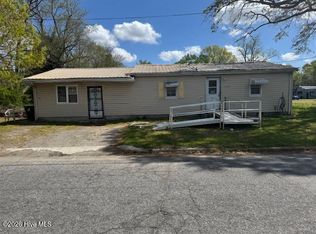
 MLS ID #100565082, Joyce Purvis, Homeward Carolinas. Hive MLS
 - $40,0003 bd1 ba828 sqft1433 Bell Town Road, Williamston, NC 27892For Sale
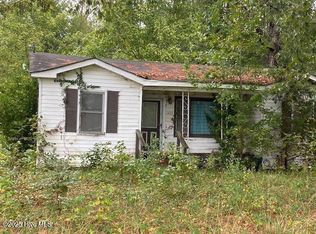 MLS ID #100536090, Barbara Goodman, The Rich Company. Hive MLS
 - $55,0002 bd1 ba746 sqft218 N Martin Luther King Jr Drive, Williamston, NC 27892For Sale
 MLS ID #100570972, Denequa Staton, Dream Bigg Realty LLC. Hive MLS
 - $30,0002 bd1 ba872 sqft214 Louis Jenkins Drive, Bethel, NC 27812For Sale
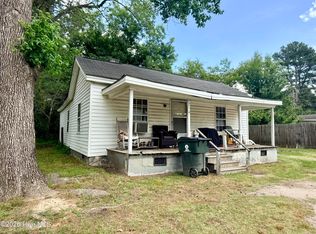 MLS ID #100590106, Kristy Askew, Legacy Premier Real Estate, LLC. Hive MLS
 - $25,0002 bd1 ba649 sqft117 E Church Street, Bethel, NC 27812For SaleMLS ID #100590105, Kristy Askew, Legacy Premier Real Estate, LLC. Hive MLS
