Skip main navigation
Sold for $2,550,000
  • $2,550,000

    1132 5th Ave, Venice, CA 90291

    2beds
    1,930sqft
    Residential, Condominium
    Built in 1999
    -- sqft lot
    $2,558,200 Zestimate®
    $1,321/sqft
    $7,862 Estimated rent

    Home value

    $2,558,200

    $2.33M - $2.81M

    $7,862/mo

    Zestimate® history
    Loading
    Loading...

    Owner options

    List your home for rent

    $7,862/mo

    Rent Zestimate®

    Find your next renter with Zillow Rental Manager. Plus, with online applications, you can quickly screen prospective tenants – for free.

    Learn more

    $7,862/mo

    Rent Zestimate®

    Refinance and save

    $16,802/mo

    Est. payment

    Refinancing to a lower rate could help reduce your monthly payments and save thousands over the life of the loan.

    See today's rates

    $16,802/mo

    Est. payment

    Explore your selling options

    Work with a Zillow partner agent

    Leverage their expertise and Zillow's premium Showcase listings to get your home seen by more buyers.

    Get started

    List with your own agent

    Get your home in front of millions of buyers by listing it on Zillow.

    Learn how to do it

    Sell it yourself

    Take full control of how buyers see your home on Zillow by listing For Sale by Owner (FSBO).

    List your home

    What's special

    Ocean breezeFloating staircaseContemporary finishesLofted office areaWine fridgeSleek cabinetryBuilt-in pantry
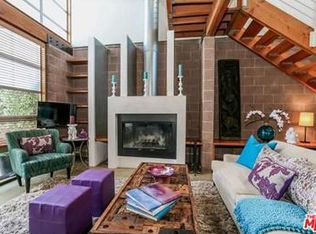
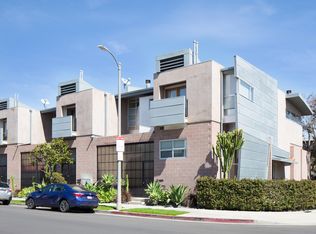
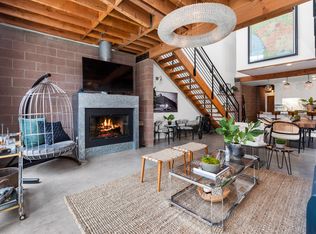
    On 5th Avenue, just one block from Abbot Kinney and only a few blocks from the beach, this William Adams-designed townhouse delivers the scale and character of a chic loft in the heart of Venice. The architecture pays homage to New York's industrial heritage, where exposed beams, brick walls, and polished concrete floors set the tone for interiors that feel both modern and timeless. Reimagined with premium finishes, the home reveals thoughtful updates that enhance its style and everyday convenience. The entry opens into a dramatic three-story great room, framed by floor-to-ceiling windows that wash the space with natural light. A fireplace grounds the living room with warmth and presence, while glass French doors connect to a private enclosed patio -- an outdoor extension of the living area suited for open-air dining and relaxing. The kitchen is a striking centerpiece with sleek cabinetry, a stone-topped peninsula, and Miele appliances including a wine fridge. Overhead, the eye is drawn upward toward the floating staircase crowned with a skylight and gallery-like walkways that overlook the main floor. Upstairs, the home unfolds to reveal two ensuite bedrooms, each with spacious walk-in closets. The primary suite is refined in its simplicity and set beneath vaulted ceilings, while the bathrooms echo the home's spirit with clean lines and contemporary finishes. A lofted office area and additional lounge space offer versatility, framed by crisp walls with built-in shelving and warm wood floors. Every detail speaks to scale and proportion: skylights and floor-to-ceiling windows that flood each space with daylight and ocean breeze, sightlines that layer openness with intimacy, and materials -- wood, steel, concrete -- that underscore the design integrity. Other notable highlights include a powder bath on the main level, a laundry room with storage, a built-in pantry, and two side-by-side parking spaces in the secure community garage. Positioned in one of the most desirable pockets of Venice, where Abbot Kinney's restaurants, boutiques, and coffee culture are at your doorstep, while Rose Avenue and the beach are only blocks away. Available for sale or for lease, this townhouse embodies the vibrancy of modern Venice living.

    Zillow last checked:

    Listing updated:

    Listed by:

    David Berg DRE # 01481236 310-500-3931,

    Compass 310-500-3931,

    F. Ron Smith DRE # 00961954 310-500-3931,

    Compass

    Bought with:

    Laura Kay, DRE # 02014885

    Compass

    Source: CLAW,MLS#: 25582237MLS Logo

    Facts & features

    Interior

    Bedrooms & bathrooms
    • Bedrooms: 2
    • Bathrooms: 3
    • Full bathrooms: 2
    • 1/2 bathrooms: 1
    Rooms
    • Room types: Breakfast Bar, Dining Area, Great Room, Living Room, Pantry, Patio Open, Patio Enclosed, Powder, Walk-In Closet
    Bedroom
    • Features: Walk-In Closet(s)
    • Level: Upper
    Bathroom
    • Features: Powder Room, Shower Over Tub, Shower Stall, Tile
    Kitchen
    • Features: Pantry, Open to Family Room, Remodeled, Stone Counters
    Heating
    • Central
    Cooling
    • Air Conditioning, Central Air
    Appliances
    • Included: Built-Ins, Gas Cooktop, Oven, Range Hood, Microwave, Refrigerator, Water Line to Refrigerator, Freezer, Disposal, Exhaust Fan, Range/Oven, Washer, Dryer, Dishwasher
    • Laundry: Laundry Room, In Unit
    Features
    • High Ceilings, Built-in Features, Open Floorplan, Two Story Ceilings, Cathedral-Vaulted Ceilings, Built-Ins, Breakfast Counter / Bar, Dining Area
    • Flooring: Wood, Tile, Stained Concrete
    • Doors: French Doors
    • Windows: Skylight(s), Custom Window Covering
    • Number of fireplaces: 1
    • Fireplace features: Living Room, Gas
    Interior area
    • Total structure area: 1,930
    • Total interior livable area: 1,930 sqft

    Property

    Parking
    • Total spaces: 2
    • Parking features: Auto Driveway Gate, Community Structure, Gated Underground, Side By Side
    • Garage spaces: 2
    • Has uncovered spaces: Yes
    Features
    • Levels: Two
    • Stories: 2
    • Entry location: Foyer
    • Patio & porch: Patio, Enclosed
    • Pool features: None
    • Fencing: Gate
    • Has view: Yes
    • View description: City Lights, Tree Top
    Lot
    • Size: 10,249 Square Feet
    • Features: Landscaped, City Lot
    Details
    • Zoning: LARD1.5
    • Special conditions: Standard

    Construction

    Type & style
    • Home type: Condo
    • Architectural style: Contemporary
    • Property subtype: Residential, Condominium
    • Attached to another structure: Yes
    Condition
    • Updated/Remodeled
    • Year built: 1999

    Community & HOA

    Community
    • Security: Automatic Gate
    • Subdivision: City Lofts Association, Inc.
    HOA
    • Has HOA: Yes
    • Amenities included: Landscaping, Controlled Access, Gated Parking
    • Services included: Trash, Building and Grounds
    • HOA fee: $648 monthly
    Location
    • Region: Venice

    Financial & listing details

    • Price per square foot: $1,321/sqft
    • Date on market: 8/25/2025

    Price history

    DateEventPrice
    10/8/2025Sold$2,550,000-1.9%$1,321/sqft
    Source: CLAW #25582237 Report a problem
    9/15/2025Contingent$2,600,000+115.4%$1,347/sqft
    Source: CLAW #25582237 Report a problem
    9/10/2025Listing removed$10,000$5/sqft
    Source: CLAW #25578533 Report a problem
    8/25/2025Listed for rent$10,000$5/sqft
    Source: CLAW #25578533 Report a problem
    6/21/2020Listing removed$10,000$5/sqft
    Source: Compass #20578232 Report a problem
    5/14/2020Listed for rent$10,000$5/sqft
    Source: Compass #20578232 Report a problem
    6/6/2013Sold$1,207,000+1%$625/sqft
    Source: CLAW #13659381 Report a problem
    3/21/2013Listed for sale$1,195,000$619/sqft
    Source: Pardee Properties, Inc. #13659381 Report a problem

    Public tax history

    Tax history is unavailable.

    Neighborhood: Venice

    Nearby schools

    GreatSchools rating
    Get a cash offer in 3 minutes
    Find out how much your home could sell for in as little as 3 minutes with a no-obligation cash offer.
    Estimated market value
    $2,558,200
    Get a cash offer in 3 minutes
    Find out how much your home could sell for in as little as 3 minutes with a no-obligation cash offer.
    Estimated market value
    $2,558,200