Skip main navigation
Sold for $750,000
  • $750,000

    1132 Ackerman Dr, Summerton, SC 29148

    4beds
    2,134sqft
    Single Family Residence
    Built in 1983
    1.08 Acres Lot
    $750,000 Zestimate®
    $351/sqft
    $1,806 Estimated rent

    Home value

    $750,000

    Estimated sales range

    Not available

    $1,806/mo

    Zestimate® history
    Loading
    Loading...

    Owner options

    List your home for rent

    $1,806/mo

    Rent Zestimate®

    Find your next renter with Zillow Rental Manager. Plus, with online applications, you can quickly screen prospective tenants – for free.

    Learn more

    $1,806/mo

    Rent Zestimate®

    Refinance and save

    $4,382/mo

    Est. payment

    Refinancing to a lower rate could help reduce your monthly payments and save thousands over the life of the loan.

    See today's rates

    $4,382/mo

    Est. payment

    Explore your selling options

    Work with a Zillow partner agent

    Leverage their expertise and Zillow's premium Showcase listings to get your home seen by more buyers.

    Get started

    List with your own agent

    Get your home in front of millions of buyers by listing it on Zillow.

    Learn how to do it

    Sell it yourself

    Take full control of how buyers see your home on Zillow by listing For Sale by Owner (FSBO).

    List your home

    What's special

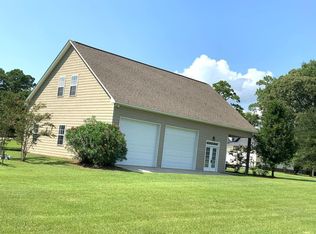
    Come discover this exceptional 4-bedroom, 2.5- bath lakefront retreat on beautiful Lake Marion. This rare find sits on an elevated acre lot among mature oak trees. Designed for comfortable living and effortless entertaining, the home features an open-concept floor plan that seamlessly connects the kitchen, dining, and den area. The primary suite is conveniently located on the main level. Beautiful hardwood flooring throughout the main living spaces creates a warm and inviting atmosphere. Upstairs, you will find three additional bedrooms and a bathroom that includes a private water closet. Rich in character and craftmanship, the home showcases custom kitchen cabinetry, wainscoting, and detailed molding from Pecky Cypress harvested during the construction on Lake Marion - offering a rare and meaningful connection to the area's history. At the heart of the home, the kitchen features granite countertops, tiled backsplash, under cabinet lighting, and a center prep island, providing the perfect space for preparing meals while staying connected with family and guests. Outdoor living space is equally impressive. A custom designed 430- square foot porch and expansive adjoining patio overlook the lake, creating the ideal setting for entertaining, relaxing, and enjoying waterfront views. Large oak trees provide partial shade throughout the summer, making it a perfect spot for some hammock time. The private Trex dock, situated on deep water, along with a sandy beach shoreline, offers endless opportunities for boating, swimming, and lakeside recreation. An oversized garage of more than 1000 square feet provides ample room for two vehicles, a boat, lake toys, and additional storage. More than just a home, this is a place where generations can gather, traditions can be created, and lifelong memories can be made while enjoying the beauty, tranquility, and lifestyle Lake Marion has to offer

    Zillow last checked:

    Listing updated:

    Listed by:

    Julie Rickenbaker,

    ERA Wilder Realty-Santee

    Bought with:

    Millie Jones Welch, 86995

    Berkshire Hathaway HS Brabham

    Source: Sumter BOR,MLS#: 203053MLS Logo

    Facts & features

    Interior

    Bedrooms & bathrooms
    • Bedrooms: 4
    • Bathrooms: 3
    • Full bathrooms: 2
    • 1/2 bathrooms: 1
    Primary bedroom
    • Description: Hardwood flooring
    • Level: Main
    Bedroom 2
    • Description: Carpet
    • Level: Upper
    Bedroom 3
    • Description: Carpet
    • Level: Upper
    Bedroom 4
    • Description: Carpet
    • Level: Upper
    Dining room
    • Description: Oak hardwood floors
    • Level: Main
    Kitchen
    • Description: Oak hardwood flooring
    • Level: Main
    Living room
    • Description: Oak hardwood floors with fireplace
    • Level: Main
    Utility room
    • Level: Main
    Heating
    • Electric, Heat Pump
    Cooling
    • Central Air, Heat Pump
    Appliances
    • Included: Dishwasher, Exhaust Fan, Microwave, Range, Refrigerator
    • Laundry: Electric Dryer Hookup, Washer Hookup
    Features
    • Eat-in Kitchen
    • Flooring: Carpet, Hardwood
    • Windows: Storm Window(s)
    • Basement: Crawl Space
    • Has fireplace: Yes
    Interior area
    • Total structure area: 2,134
    • Total interior livable area: 2,134 sqft
    • Finished area above ground: 2,134

    Property

    Parking
    • Total spaces: 2
    • Parking features: Garage
    • Garage spaces: 2
    Features
    • Levels: Two
    • Patio & porch: Covered Porch, Rear Patio, Screened Porch
    • Exterior features: Lighting
    • Fencing: None
    • Has view: Yes
    • View description: Water, Rural
    • Has water view: Yes
    • Water view: Water
    • Waterfront features: Lake Privileges, Beach, Boat Dock, Deepwater Access
    Lot
    • Size: 1.08 Acres
    • Features: Landscaped
    Details
    • Parcel number: 160060200500
    • Special conditions: Deeded,Marginal Lease

    Construction

    Type & style
    • Home type: SingleFamily
    • Architectural style: Traditional
    • Property subtype: Single Family Residence
    Materials
    • Vinyl Siding
    Condition
    • New construction: No
    • Year built: 1983

    Utilities & green energy

    • Sewer: Septic Tank
    • Water: Well
    • Utilities for property: Water Available

    Community & HOA

    Community
    • Security: Security System
    HOA
    • Has HOA: No
    Location
    • Region: Summerton

    Financial & listing details

    • Price per square foot: $351/sqft
    • Tax assessed value: $268,100
    • Annual tax amount: $5,792
    • Date on market: 6/24/2026
    • Listing terms: Cash,Conventional,FHA,VA Loan
    • Road surface type: Paved

    Price history

    DateEventPrice
    7/17/2026Sold$750,000-4.5%$351/sqft
    Source: Sumter BOR #203053 Report a problem
    7/3/2026Pending sale$785,000$368/sqft
    Source: Sumter BOR #203053 Report a problem
    6/24/2026Listed for sale$785,000$368/sqft
    Source: Sumter BOR #203053 Report a problem

    Public tax history

    YearProperty taxesTax assessment
    2025$5,792 -0.5%$14,731
    2024$5,823 +2.7%$14,731
    2023$5,670 $14,731
    2022-- $14,731 +15%
    2021-- $12,810
    2020-- $12,810
    2019-- $12,810
    2018$3,931 $12,810 +4.4%
    2017$3,931 $12,270
    2016$3,931 $12,270 +9.7%
    2015$3,931 $11,181 +5.3%
    2014$3,931 +7%$10,623
    2013$3,674 $10,623
    2011-- $10,623
    Find assessor info on the county website

    Neighborhood: 29148

    Nearby schools

    GreatSchools rating
    Schools provided by the listing agent
    • Elementary: Summerton Early Childhood Center
    • Middle: Scotts Branch Middle/ High
    • High: Scotts Branch Middle/ High

    Source: Sumter BOR. This data may not be complete. We recommend contacting the local school district to confirm school assignments for this home.

    Get pre-qualified for a loan
    At Zillow Home Loans, we can pre-qualify you in as little as 5 minutes with no impact to your credit score.

    An equal housing lender. NMLS #10287.