*** Ask about special below market rates for conventional/FHA financing & seller paid credits available w/affiliate lender. ***
Welcome to Annagaire - Amber Fields in Rosemount! Our Concord offers 2,122 square feet of beautifully finished living space, featuring 3-bedrooms, 2.5-bathrooms, and a 2-car garage. The main level is exceptionally designed for everyday living, with an open-concept family room, dining area, and kitchen that flow seamlessly together. A versatile Flex room provides the ideal spot for a home office or creative space. The mud room adjacent to the kitchen keeps a seamless flow from the kitchen to the garage and gives you space to store your outdoor gear. Upper level offers three bedrooms, a full bathroom, and a convenient laundry area. A spacious loft adds extra room perfect for a play zone, study nook, or cozy retreat. The owner’s suite is a true sanctuary, complete with a private en-suite featuring a double-sink vanity, shower, linen closet, and a walk-in closet. The smart layout and contemporary design, of the Concord is sure to impress all your guests!
Closed
$433,990
1132 Annacotte Ln, Rosemount, MN 55068
3beds
2,122sqft
Single Family
Built in 2026
5,532 Square Feet Lot
$437,500 Zestimate®
$205/sqft
$2,888 Estimated rent
Home value
$437,500
$407,000 - $468,000
$2,888/mo
Zestimate® history
Owner options
List your home for rent
$2,888/mo
Rent Zestimate®
Find your next renter with Zillow Rental Manager. Plus, with online applications, you can quickly screen prospective tenants – for free.
$2,888/mo
Rent Zestimate®
Refinance and save
$2,745/mo
Est. payment
Refinancing to a lower rate could help reduce your monthly payments and save thousands over the life of the loan.
$2,745/mo
Est. payment
Explore your selling options
Work with a Zillow partner agent
Leverage their expertise and Zillow's premium Showcase listings to get your home seen by more buyers.
Get startedList with your own agent
Get your home in front of millions of buyers by listing it on Zillow.
Learn how to do itSell it yourself
Take full control of how buyers see your home on Zillow by listing For Sale by Owner (FSBO).
List your homeWhat's special
Convenient laundry area
Zillow last checked:
Listing updated:
Listed by:
Ava Lee 952-807-3199,
M/I Homes,
Walter Altenbach 612-239-4194
Bought with:
Linda A Johnson
Coldwell Banker Realty - Southwest Regional
Source: NorthstarMLS as distributed by MLS GRID,MLS#: 7012580
Facts & features
Interior
Bedrooms & bathrooms
- Bedrooms: 3
- Bathrooms: 3
- Full bathrooms: 1
- 3/4 bathrooms: 1
- 1/2 bathrooms: 1
Bedroom
- Level: Upper
- Area: 182 Square Feet
- Dimensions: 14x13
Bedroom 2
- Level: Upper
- Area: 169 Square Feet
- Dimensions: 13x13
Bedroom 3
- Level: Upper
- Area: 156 Square Feet
- Dimensions: 13x12
Primary bathroom
- Level: Upper
- Area: 80 Square Feet
- Dimensions: 10x8
Dining room
- Level: Main
- Area: 143 Square Feet
- Dimensions: 13x11
Family room
- Level: Main
- Area: 210 Square Feet
- Dimensions: 15x14
Flex room
- Level: Main
- Area: 70 Square Feet
- Dimensions: 10x7
Foyer
- Level: Main
- Area: 72 Square Feet
- Dimensions: 9x8
Kitchen
- Level: Main
- Area: 144 Square Feet
- Dimensions: 12x12
Laundry
- Level: Upper
- Area: 30 Square Feet
- Dimensions: 6x5
Loft
- Level: Upper
- Area: 196 Square Feet
- Dimensions: 14x14
Utility room
- Level: Upper
- Area: 40 Square Feet
- Dimensions: 8x5
Heating
- Forced Air
Cooling
- Central Air
Appliances
- Included: Air-To-Air Exchanger, Dishwasher, Disposal, Dryer, ENERGY STAR Qualified Appliances, Exhaust Fan, Humidifier, Microwave, Range, Refrigerator, Stainless Steel Appliance(s), Tankless Water Heater, Washer
- Laundry: Laundry Room, In Unit, Upper Level, Washer Hookup
Features
- Basement: None
- Number of fireplaces: 1
- Fireplace features: Electric
Interior area
- Total structure area: 2,122
- Total interior livable area: 2,122 sqft
- Finished area above ground: 2,122
- Finished area below ground: 0
Property
Parking
- Total spaces: 2
- Parking features: Attached, Asphalt, Garage Door Opener
- Attached garage spaces: 2
- Has uncovered spaces: Yes
- Details: Garage Dimensions (22x20), Garage Door Height (7), Garage Door Width (16)
Accessibility
- Accessibility features: None
Features
- Levels: Two
- Stories: 2
- Patio & porch: Patio
- Fencing: Partial,Privacy
Lot
- Size: 5,532 Square Feet
- Dimensions: 47 x 130
- Features: Sod Included in Price, Tree Coverage - Light
Details
- Foundation area: 916
- Parcel number: 341126203090
- Zoning description: Residential-Single Family
Construction
Type & style
- Home type: SingleFamily
- Property subtype: Single Family
Materials
- Concrete
- Roof: Age 8 Years or Less,Architectural Shingle,Asphalt,Pitched
Condition
- New construction: Yes
- Year built: 2026
Details
- Builder name: HANS HAGEN HOMES AND M/I HOMES
Utilities & green energy
- Electric: 150 Amp Service
- Gas: Natural Gas
- Sewer: City Sewer/Connected
- Water: City Water/Connected
- Utilities for property: Underground Utilities
Community & HOA
Community
- Subdivision: Amber Fields Thirteenth Add
HOA
- Has HOA: Yes
- Services included: Other, Professional Mgmt, Shared Amenities
- HOA fee: $47 monthly
- HOA name: Associa
- HOA phone: 763-225-6400
Location
- Region: Rosemount
Financial & listing details
- Price per square foot: $205/sqft
- Tax assessed value: $9,700
- Annual tax amount: $126
- Date on market: 1/24/2026
- Cumulative days on market: 38 days
- Date available: 05/22/2026
Price history
| Date | Event | Price |
|---|---|---|
| 4/10/2026 | Sold | $433,990$205/sqft |
Source:  NorthstarMLS as distributed by MLS GRID #7012580 Report a problem NorthstarMLS as distributed by MLS GRID #7012580 Report a problem | ||
| 3/3/2026 | Pending sale | $433,990$205/sqft |
Source: NorthstarMLS as distributed by MLS GRID #7012580 Report a problem | ||
| 2/17/2026 | Price change | $433,990-1.4%$205/sqft |
Source: NorthstarMLS as distributed by MLS GRID #7012580 Report a problem | ||
| 1/29/2026 | Price change | $439,990-3.2%$207/sqft |
Source: NorthstarMLS as distributed by MLS GRID #7012580 Report a problem | ||
| 1/24/2026 | Listed for sale | $454,690$214/sqft |
Source:  M/I Homes Report a problem M/I Homes Report a problem | ||
| 10/21/2025 | Listing removed | $454,690$214/sqft |
Source: M/I Homes Report a problem | ||
| 10/16/2025 | Listed for sale | $454,690$214/sqft |
Source: M/I Homes Report a problem | ||
Public tax history
| Year | Property taxes | Tax assessment |
|---|---|---|
| 2024 | $126 | $9,700 |
| 2023 | -- | -- |
Find assessor info on the county website
Neighborhood: 55068
Nearby homes
- $501,1903 bd3 ba2.3k sqft1116 Annacotte Ln, Rosemount, MN 55068Sold
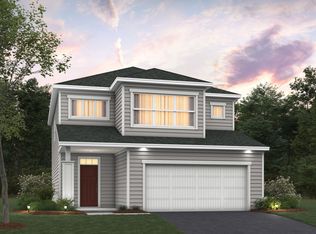
- $9,7005,662 Square Feet1140 Annacotte Ln, Rosemount, MN 55068Off Market
- $439,9903 bd3 ba2k sqft1108 Annacotte Ln, Rosemount, MN 55068Sold
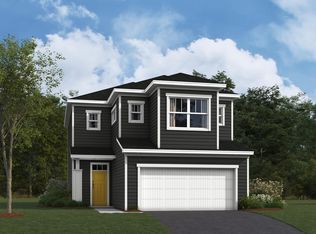
- $499,0104 bd3 ba2.2k sqft1141 Annacotte Ln, Rosemount, MN 55068Sold
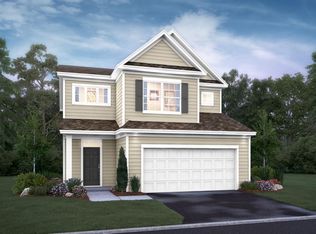
- $459,9053 bd3 ba2.1k sqft1148 Annacotte Ln, Rosemount, MN 55068Sold
- $490,8604 bd3 ba2.2k sqft1149 Annacotte Ln, Rosemount, MN 55068Sold
- $425,0003 bd3 ba1.9k sqft1133 Annacotte Ln, Rosemount, MN 55068Sold
- $458,9904 bd3 ba2.2k sqft1117 Annacotte Ln, Rosemount, MN 55068Sold
Nearby schools
GreatSchools rating
- 6/10Rosemount Elementary SchoolGrades: K-5Distance: 2.2 mi
- 8/10Rosemount Middle SchoolGrades: 6-8Distance: 2.2 mi
- 9/10Rosemount Senior High SchoolGrades: 9-12Distance: 2.5 mi
Get a cash offer in 3 minutes
Find out how much your home could sell for in as little as 3 minutes with a no-obligation cash offer.
Estimated market value
$437,500
Get a cash offer in 3 minutes
Find out how much your home could sell for in as little as 3 minutes with a no-obligation cash offer.
Estimated market value
$437,500
- Minnesota
- Dakota County
- Rosemount
- 55068
- 1132 Annacotte Ln
Nearby cities
Nearby neighborhoods
Nearby zip codes
Other Rosemount Topics
