Set on a beautifully landscaped lot in the heart of Wilmette's coveted CAGE neighborhood, this thoughtfully reimagined home delivers the rare trifecta buyers chase on the North Shore: an unforgettable block, a first floor built for real life and entertaining, and a backyard meant for fun and entertaining! It is a short, easy walk to the train, top-rated schools, downtown Wilmette, the lakefront and beach, and it's on the kind of street where neighbors become lifelong friends. The heart of the home is its remarkable first floor, where a gracious front living room with fireplace and rich millwork opens into a south-facing sunroom separated by French Doors. A formal dining room (which current owners use both formally for dining and informally for recreation, ie: dining table/pool table) is the center of the home. It flows graciously into the heartbeat of the living space- a generous kitchen anchored by an oversized island. Luxury appliances include a Wolf range, SubZero refrigerator, and wine fridge. An adjacent eat-in table space with expansive work wall anchors the back of the home overlooking the patio and yard. But it doesn't stop there. This space flows into a family room with vaulted cedar-lined ceilings with another set of French Doors which open for seasonal inside/outside living. The flow from front door to kitchen to backyard is simply effortless. Outside, that connection comes to life on a bluestone patio designed for gathering, with a built-in fire-pit lounge and a dedicated grill station with natural-gas hookup. Then there's a wide open green space perfect for whatever your pleasure is-whether it's a playset, winter hockey rink, or gardening. Upstairs, the primary suite features a lot of flexible closet space and a primary bath with double sinks, marble heated floors and a spa-worthy oversized walk-in shower. The hall bathroom also features marble-tiled heated floors and an oversized shower. The third floor is perfect for flex space- guest suite, teen lounge or office. The finished lower level offers flexible space for playroom, office or workout. The basement is already plumbed for a 4th bathroom. Best of all, the home has been meticulously maintained and updated, with newer windows throughout (2021), roof (2021), and furnace (2021), remodeled kitchen (2022) and baths and a new sewer line (2026). Nothing left to do but move in. A home where location, design, and livability come together in a way that cannot be missed.
Pending
$2,325,000
1132 Ashland Ave, Wilmette, IL 60091
4beds
--sqft
Single Family Residence
Built in 1915
8,800 Square Feet Lot
$-- Zestimate®
$--/sqft
$-- HOA
What's special
Beautifully landscaped lotRich millworkFormal dining roomBuilt-in fire-pit lounge
- 43 days |
- 152 |
- 2 |
Likely to sell faster than
Zillow last checked:
Listing updated:
Listed by:
Julie Fleetwood (847)902-2539,
Jameson Sotheby's International Realty,
Julia Seitchik,
Jameson Sotheby's International Realty
Source: MRED as distributed by MLS GRID,MLS#: 12663645
Facts & features
Interior
Bedrooms & bathrooms
- Bedrooms: 4
- Bathrooms: 4
- Full bathrooms: 3
- 1/2 bathrooms: 1
Rooms
- Room types: Play Room, Utility Room-Lower Level, Deck, Sun Room
Primary bedroom
- Features: Bathroom (Full)
- Level: Second
- Area: 308 Square Feet
- Dimensions: 22X14
Bedroom 2
- Level: Second
- Area: 180 Square Feet
- Dimensions: 15X12
Bedroom 3
- Level: Second
- Area: 132 Square Feet
- Dimensions: 12X11
Bedroom 4
- Level: Third
- Area: 210 Square Feet
- Dimensions: 14X15
Deck
- Level: Main
- Area: 496 Square Feet
- Dimensions: 16X31
Dining room
- Level: Main
- Area: 238 Square Feet
- Dimensions: 17X14
Family room
- Level: Main
- Area: 390 Square Feet
- Dimensions: 15X26
Kitchen
- Features: Kitchen (Eating Area-Breakfast Bar, Eating Area-Table Space, Island)
- Level: Main
- Area: 280 Square Feet
- Dimensions: 20X14
Laundry
- Level: Basement
- Area: 342 Square Feet
- Dimensions: 19X18
Living room
- Level: Main
- Area: 364 Square Feet
- Dimensions: 14X26
Play room
- Level: Third
- Area: 308 Square Feet
- Dimensions: 14X22
Sun room
- Level: Main
- Area: 160 Square Feet
- Dimensions: 10X16
Other
- Level: Basement
- Area: 119 Square Feet
- Dimensions: 17X7
Heating
- Natural Gas, Forced Air, Radiant, Radiator(s), Sep Heating Systems - 2+, Zoned
Cooling
- Central Air, Small Duct High Velocity, Zoned
Appliances
- Included: Range, Microwave, Dishwasher, High End Refrigerator, Washer, Dryer, Disposal, Wine Refrigerator, Range Hood, Multiple Water Heaters
Features
- Built-in Features
- Flooring: Hardwood
- Windows: Screens, Skylight(s)
- Basement: Finished,Full
- Attic: Finished,Full,Interior Stair
- Number of fireplaces: 1
- Fireplace features: Gas Log, Living Room
Interior area
- Total structure area: 0
Property
Parking
- Total spaces: 2
- Parking features: Garage Door Opener, Yes, Garage Owned, Detached, Garage
- Garage spaces: 2
- Has uncovered spaces: Yes
Accessibility
- Accessibility features: No Disability Access
Features
- Stories: 3
- Patio & porch: Patio
- Fencing: Fenced
Lot
- Size: 8,800 Square Feet
- Dimensions: 50X176
Details
- Parcel number: 05273030090000
- Special conditions: None
- Other equipment: Ceiling Fan(s), Sump Pump
Construction
Type & style
- Home type: SingleFamily
- Property subtype: Single Family Residence
Materials
- Stucco
Condition
- New construction: No
- Year built: 1915
Utilities & green energy
- Sewer: Public Sewer
- Water: Lake Michigan
Community & HOA
Community
- Features: Park, Pool, Tennis Court(s), Sidewalks, Street Lights
- Security: Carbon Monoxide Detector(s)
HOA
- Services included: None
Location
- Region: Wilmette
Financial & listing details
- Tax assessed value: $1,830,000
- Annual tax amount: $42,322
- Date on market: 6/8/2026
- Ownership: Fee Simple
Estimated market value
Not available
Estimated sales range
Not available
Not available
Price history
| Date | Event | Price |
|---|---|---|
| 6/27/2026 | Pending sale | $2,325,000 |
Source:  MRED as distributed by MLS GRID #12663645 Report a problem MRED as distributed by MLS GRID #12663645 Report a problem | ||
| 6/15/2026 | Contingent | $2,325,000 |
Source: MRED as distributed by MLS GRID #12663645 Report a problem | ||
| 6/8/2026 | Listed for sale | $2,325,000+152.7% |
Source: MRED as distributed by MLS GRID #12663645 Report a problem | ||
| 5/31/2013 | Sold | $920,000-7.5% |
Source: MRED as distributed by MLS GRID #08159858 Report a problem | ||
| 2/16/2013 | Pending sale | $995,000 |
Source: Prudential Rubloff #08159858 Report a problem | ||
| 12/7/2012 | Price change | $995,000-0.4% |
Source: Prudential Rubloff #08159858 Report a problem | ||
| 11/16/2012 | Price change | $999,000-4.9% |
Source: Prudential Rubloff #08159858 Report a problem | ||
| 8/18/2012 | Price change | $1,050,000-4.5% |
Source: Koenig & Strey Real Living #08098557 Report a problem | ||
| 6/24/2012 | Listed for sale | $1,100,000-6.7% |
Source: Koenig & Strey Real Living #08098557 Report a problem | ||
| 10/25/2011 | Listing removed | $1,179,000 |
Source: Coldwell Banker Residential Brokerage - Winnetka North #07841536 Report a problem | ||
| 6/29/2011 | Price change | $1,179,000-5.6% |
Source: Coldwell Banker Residential Brokerage - Winnetka North #07841536 Report a problem | ||
| 2/9/2011 | Price change | $1,249,000+5.9% |
Source: NRT Chicago #07497174 Report a problem | ||
| 2/3/2011 | Price change | $1,179,000-5.6% |
Source: NRT Chicago #07497174 Report a problem | ||
| 11/17/2010 | Price change | $1,249,000-3.8% |
Source: NRT Chicago #07497174 Report a problem | ||
| 11/9/2010 | Price change | $1,299,000-1.9% |
Source: NRT Chicago #07497174 Report a problem | ||
| 9/2/2010 | Price change | $1,324,000-5.4% |
Source: NRT Chicago #07497174 Report a problem | ||
| 6/30/2010 | Price change | $1,399,999-3.4% |
Source: NRT Chicago #07497174 Report a problem | ||
| 5/26/2010 | Price change | $1,449,000-3.1% |
Source: NRT Chicago #07497174 Report a problem | ||
| 4/14/2010 | Listed for sale | $1,495,000+173.3% |
Source: NRT Chicago #07497174 Report a problem | ||
| 8/18/1994 | Sold | $547,000-83.3% |
Source: Public Record Report a problem | ||
| 12/16/1993 | Sold | $3,266,666 |
Source: Public Record Report a problem | ||
Public tax history
| Year | Property taxes | Tax assessment |
|---|---|---|
| 2024 | -- | $183,000 |
| 2023 | $40,773 +5.7% | $183,000 |
| 2022 | $38,569 +40.2% | $183,000 +67.6% |
| 2021 | $27,501 +1.4% | $109,189 |
| 2020 | $27,111 +3.1% | $109,189 -8% |
| 2019 | $26,292 +15.9% | $118,684 +20.2% |
| 2018 | $22,681 -0.5% | $98,770 -3.1% |
| 2017 | $22,792 -1.1% | $101,904 -6.1% |
| 2016 | $23,051 +7.8% | $108,549 +22.2% |
| 2015 | $21,392 -4.8% | $88,795 -3.4% |
| 2014 | $22,460 +5.6% | $91,936 -2% |
| 2013 | $21,277 +3.3% | $93,825 -3.8% |
| 2012 | $20,599 +1.3% | $97,513 -3.1% |
| 2011 | $20,342 +7.3% | $100,649 |
| 2010 | $18,966 +1.2% | $100,649 -14.1% |
| 2009 | $18,746 +6% | $117,140 -5% |
| 2008 | $17,692 +5% | $123,305 |
| 2007 | $16,855 +14.2% | $123,305 +35.9% |
| 2006 | $14,762 +4% | $90,742 |
| 2005 | $14,192 +2% | $90,742 |
| 2004 | $13,918 -0.6% | $90,742 +16.7% |
| 2003 | $14,001 0% | $77,743 |
| 2002 | $14,002 +17.1% | $77,743 |
| 2001 | $11,961 +4.4% | $77,743 +22.7% |
| 2000 | $11,460 +3.4% | $63,368 |
| 1999 | $11,082 | $63,368 |
Find assessor info on the county website
Monthly payment
Est. payment
Payment breakdown
Explore the cost of this home by adjusting the details. Changes won't be saved.Climate risks
Neighborhood: Ouilmette North
Nearby schools
GreatSchools rating
- 10/10Central Elementary SchoolGrades: K-4Distance: 0.6 mi
- 8/10Wilmette Junior High SchoolGrades: 7-8Distance: 1.9 mi
- 8/10New Trier Township High School WinnetkaGrades: 10-12Distance: 0.9 mi
Schools provided by the listing agent
- Elementary: Central Elementary School
- Middle: Highcrest Middle School
- High: New Trier Twp H.S. Northfield/Wi
- District: 39
Source: MRED as distributed by MLS GRID. This data may not be complete. We recommend contacting the local school district to confirm school assignments for this home.
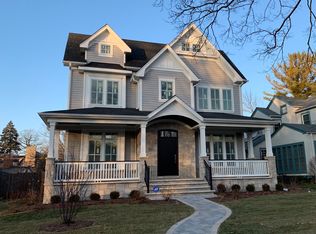
- $3,339,6006 bd7 ba6.8k sqft1130 Ashland Ave, Wilmette, IL 60091Off Market
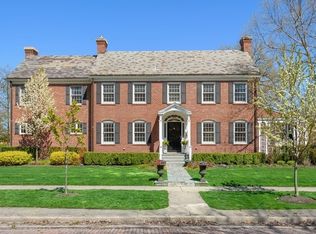
- $2,993,8005 bd5 ba5.2k sqft1136 Ashland Ave, Wilmette, IL 60091Off Market
- $2,425,5004 bd3 ba-- sqft1126 Ashland Ave, Wilmette, IL 60091Off Market
- $1,755,0005 bd3 ba3.6k sqft1120 Ashland Ave, Wilmette, IL 60091Off Market
- $2,326,7004 bd2 ba3.1k sqft1131 Chestnut Ave, Wilmette, IL 60091Off Market
- $1,400,0003 bd3 ba3.1k sqft1141 Chestnut Ave, Wilmette, IL 60091Sold
- $3,301,2005 bd4 ba5.3k sqft1127 Chestnut Ave, Wilmette, IL 60091Off Market
- $2,644,8006 bd3 ba3.8k sqft1204 Ashland Ave, Wilmette, IL 60091Off Market
A local agent can set up tours, give advice and negotiate with sellers.
Similar homes
- $2,795,0006 bd6 ba6.4k sqft1141 Sheridan Rd, Wilmette, IL 60091Active
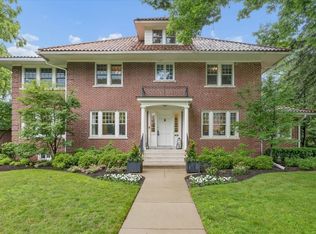 MLS ID #12681051, Shelley Shelly, @properties Christie's International Real Estate. MRED as distributed by MLS GRID
 - $1,749,0006 bd5 ba3.5k sqft1010 Sheridan Rd, Wilmette, IL 60091Active
 MLS ID #12705925, Timothy Gallagher, @properties Christie's International Real Estate. MRED as distributed by MLS GRID
 - $2,345,0006 bd5 ba6.2k sqft520 Greenwood Ave, Kenilworth, IL 60043Active
 MLS ID #12685606, Mary Grant, @properties Christie's International Real Estate. MRED as distributed by MLS GRID
 - $2,595,0005 bd4 ba4.1k sqft412 Cumnor Rd, Kenilworth, IL 60043Active
 MLS ID #12684108, Pamela McClamroch, CRS, Coldwell Banker Realty. MRED as distributed by MLS GRID
 - $1,395,0004 bd3 ba2.3k sqft420 Brier St, Kenilworth, IL 60043NewMLS ID #12709450, Dinny Dwyer, Compass. MRED as distributed by MLS GRID
- $2,599,9004 bd5 ba3.6k sqft1192 Chatfield Rd, Winnetka, IL 60093ActiveMLS ID #12684920, Jena Radnay, @properties Christie's International Real Estate. MRED as distributed by MLS GRID
- $2,899,0004 bd4 ba5.1k sqft792 Walden Rd, Winnetka, IL 60093ActiveMLS ID #12688378, Paige Dooley, Compass. MRED as distributed by MLS GRID
- $2,660,0006 bd7 ba5.5k sqft527 Warwick Rd, Kenilworth, IL 60043ActiveMLS ID #12356234, Paul Harb, CIPS, Wilmette Real Estate & Management Company LLC. MRED as distributed by MLS GRID
- $2,350,0005 bd6 ba3.8k sqft2109 W Sunnyside Ave, Chicago, IL 60625NewMLS ID #12691150, Holly Futrell, Compass. MRED as distributed by MLS GRID
- $2,569,9006 bd6 ba7k sqft62 Woodley Rd, Winnetka, IL 60093ActiveMLS ID #12637769, Jena Radnay, @properties Christie's International Real Estate. MRED as distributed by MLS GRID
- $2,095,0006 bd6 ba5.4k sqft225 Hamilton St, Evanston, IL 60202ActiveMLS ID #12697684, Maxine Goldberg, CRS, Engel & Voelkers Chicago North Shore. MRED as distributed by MLS GRID
- $2,295,0007 bd8 ba6.2k sqft1087 Bluff Rd, Glencoe, IL 60022ActiveMLS ID #12654686, Beth Alberts, SFR, Compass. MRED as distributed by MLS GRID
- $1,899,0006 bd5 ba5.3k sqft586 Earl Dr, Northfield, IL 60093ActiveMLS ID #12692423, Paige Dooley, Compass. MRED as distributed by MLS GRID
- $2,250,0006 bd5 ba4.7k sqft908 Elm Pl, Glencoe, IL 60022ActiveMLS ID #12637259, Lisa Miceli, Jameson Sotheby's International Realty. MRED as distributed by MLS GRID
- $2,399,9006 bd7 ba6.6k sqft2142 Harrison St, Glenview, IL 60025ActiveMLS ID #12684862, Thomas J Gosse, Berkshire Hathaway HomeServices Chicago. MRED as distributed by MLS GRID
- $2,795,0006 bd5 ba6.9k sqft127 Glenwood Ave, Winnetka, IL 60093ActiveMLS ID #12677019, Marina Carney, Compass. MRED as distributed by MLS GRID
- $1,800,0006 bd7 ba12k sqft2851 W Rascher Ave, Chicago, IL 60625NewMLS ID #12708151, Barbara O'Connor, Baird & Warner. MRED as distributed by MLS GRID
- $1,495,0004 bd3 ba3.3k sqft1110 Elm St, Winnetka, IL 60093ActiveMLS ID #12687072, Brian Grienenberger, Baird & Warner. MRED as distributed by MLS GRID
- $1,799,0005 bd5 ba5.2k sqft1735 Asbury Ave, Evanston, IL 60201ActiveMLS ID #12564356, Jackie Mack, ABR,CRS, Jameson Sotheby's International Realty. MRED as distributed by MLS GRID
- $1,649,0005 bd4 ba4.3k sqft9002 Kedvale Ave, Skokie, IL 60076ActiveMLS ID #12681731, Victoria Stein, Compass. MRED as distributed by MLS GRID
