SELLER MOTIVATED! BRING ALL OFFERS! Lifestyle Meets Comfort in This Brand-New Haines City Home Be the first to own this stunning 4-bedroom, 3-bathroom home in 2025, where thoughtful design meets everyday convenience. From the moment you step inside, you’re greeted by an open floor plan that seamlessly connects living, dining, and entertaining spaces. A versatile main-level bedroom is perfect for guests, a home office, or a playroom, while upstairs, the oversized primary suite provides a private retreat with a spacious bathroom and double vanities. The upstairs laundry keeps daily life simple, and the overall layout balances modern style with practical function—ideal for families or anyone craving extra space. But this home isn’t just about what’s inside—it’s about the lifestyle outside your front door. Imagine walking just a half mile to Eastside Elementary for easy morning drop- offs, with Shelley S. Boone Middle School and Ridge Community High School also nearby. Weekends can be filled with choice—whether it’s teeing off at one of 21 golf courses, exploring 4 local parks, or enjoying a meal at one of the 15+ local restaurants just minutes away. All of this comes with the peace of mind of brand-new construction and the added bonus of seller assistance with closing costs. If you’ve been searching for a home where comfort, convenience, and community come together, this is it. Move in, spread out, and start living the Florida lifestyle you’ve been dreaming of.
Sold for $300,000
$300,000
1132 AVENUE K, HAINES CITY, FL 33844
4beds
2,170sqft
Single Family Residence
Built in 2025
4,809 Square Feet Lot
$298,600 Zestimate®
$138/sqft
$2,309 Estimated rent
Home value
$298,600
$275,000 - $322,000
$2,309/mo
Zestimate® history
Owner options
List your home for rent
$2,309/mo
Rent Zestimate®
Find your next renter with Zillow Rental Manager. Plus, with online applications, you can quickly screen prospective tenants – for free.
$2,309/mo
Rent Zestimate®
Refinance and save
$2,015/mo
Est. payment
Refinancing to a lower rate could help reduce your monthly payments and save thousands over the life of the loan.
$2,015/mo
Est. payment
Explore your selling options
Work with a Zillow partner agent
Leverage their expertise and Zillow's premium Showcase listings to get your home seen by more buyers.
Get startedList with your own agent
Get your home in front of millions of buyers by listing it on Zillow.
Learn how to do itSell it yourself
Take full control of how buyers see your home on Zillow by listing For Sale by Owner (FSBO).
List your homeWhat's special
Zillow last checked:
Listing updated:
Listed by:
Daniel Harvey 561-401-5000,
COLDWELL BANKER REALTY 407-333-8088,
Ellen Pesce 689-600-2641,
COLDWELL BANKER REALTY
Bought with:
Grismelys Santiago, 3618548
MY REALTY GROUP, LLC.
Source: Stellar MLS,MLS#: O6342922 Originating MLS: Orlando Regional
Originating MLS: Orlando Regional
Facts & features
Interior
Bedrooms & bathrooms
- Bedrooms: 4
- Bathrooms: 3
- Full bathrooms: 3
Primary bedroom
- Features: Walk-In Closet(s)
- Level: Second
Bedroom 1
- Features: Built-in Closet
- Level: First
- Area: 144 Square Feet
- Dimensions: 12x12
Primary bathroom
- Level: Second
Dining room
- Level: First
- Area: 120 Square Feet
- Dimensions: 10x12
Kitchen
- Level: First
- Area: 192 Square Feet
- Dimensions: 12x16
Living room
- Level: First
Heating
- Central, Heat Pump
Cooling
- Central Air
Appliances
- Included: Dishwasher, Range, Refrigerator
- Laundry: Inside, Upper Level
Features
- Eating Space In Kitchen, High Ceilings, Living Room/Dining Room Combo, Open Floorplan, Walk-In Closet(s)
- Flooring: Laminate
- Has fireplace: No
Interior area
- Total structure area: 2,600
- Total interior livable area: 2,170 sqft
Property
Parking
- Total spaces: 2
- Parking features: Garage - Attached
- Attached garage spaces: 2
Features
- Levels: Two
- Stories: 2
- Exterior features: Irrigation System, Lighting
Lot
- Size: 4,809 Square Feet
- Dimensions: 100 x 96
Details
- Parcel number: 272721753500002160
- Zoning: R-2
- Special conditions: None
Construction
Type & style
- Home type: SingleFamily
- Property subtype: Single Family Residence
Materials
- Block, Stucco
- Foundation: Slab
- Roof: Shingle
Condition
- Completed
- New construction: Yes
- Year built: 2025
Utilities & green energy
- Sewer: Public Sewer
- Water: Public
- Utilities for property: BB/HS Internet Available, Cable Available, Electricity Connected, Sewer Connected, Water Connected
Community & HOA
Community
- Pet fee: $0 monthly
- Subdivision: LOCKHART & SMITHS RESUB
HOA
- Has HOA: No
Location
- Region: Haines City
Financial & listing details
- Price per square foot: $138/sqft
- Tax assessed value: $16,824
- Annual tax amount: $354
- Date on market: 9/14/2025
- Cumulative days on market: 159 days
- Listing terms: Cash,Conventional,FHA,VA Loan
- Ownership: Fee Simple
- Total actual rent: 0
- Electric utility on property: Yes
- Road surface type: Paved
Price history
| Date | Event | Price |
|---|---|---|
| 4/22/2026 | Sold | $300,000$138/sqft |
Source:  Stellar MLS #O6342922 Report a problem Stellar MLS #O6342922 Report a problem | ||
| 2/22/2026 | Pending sale | $300,000$138/sqft |
Source: Stellar MLS #O6342922 Report a problem | ||
| 11/6/2025 | Price change | $300,000-4.8%$138/sqft |
Source: Stellar MLS #O6342922 Report a problem | ||
| 10/9/2025 | Price change | $315,000-3.1%$145/sqft |
Source: Stellar MLS #O6342922 Report a problem | ||
| 9/14/2025 | Listed for sale | $325,000$150/sqft |
Source: Stellar MLS #O6342922 Report a problem | ||
Public tax history
| Year | Property taxes | Tax assessment |
|---|---|---|
| 2025 | $201 +41.7% | $7,922 +10% |
| 2024 | $142 | $7,202 |
Find assessor info on the county website
Neighborhood: 33844
Nearby homes
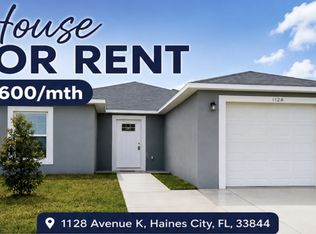
- $2,6004 bd2 ba1.4k sqft1128 Avenue K, Haines City, FL 33844For Rent
- $30,0004,809 Square Feet1128 Avenue K #15, Haines City, FL 33844Sold

- $30,000-- bd-- ba-- sqft1128 Avenue K #A-B, Haines City, FL 33844Sold
- $212,0003 bd2 ba1.2k sqft1116 Avenue K, Haines City, FL 33844Off Market
- $268,0003 bd1 ba1.4k sqft1125 Avenue L, Haines City, FL 33844For Sale
- $168,6003 bd1 ba832 sqft1121 Avenue L, Haines City, FL 33844Off Market
- $133,600-- bd1 ba704 sqft1125 Avenue K, Haines City, FL 33844Off Market
- $112,9002 bd1 ba720 sqft1202 Avenue K, Haines City, FL 33844Off Market
Nearby schools
GreatSchools rating
- 3/10Eastside Elementary SchoolGrades: PK-5Distance: 0.7 mi
- 3/10Shelley S. Boone Middle SchoolGrades: 6-8Distance: 1.7 mi
- 2/10Ridge Community High SchoolGrades: 9-12Distance: 1.9 mi
Get a cash offer in 3 minutes
Find out how much your home could sell for in as little as 3 minutes with a no-obligation cash offer.
Estimated market value
$298,600
Get a cash offer in 3 minutes
Find out how much your home could sell for in as little as 3 minutes with a no-obligation cash offer.
Estimated market value
$298,600
- Florida
- Polk County
- Haines City
- 33844
- 1132 AVENUE K
Nearby cities
Nearby zip codes
Other Haines City Topics
