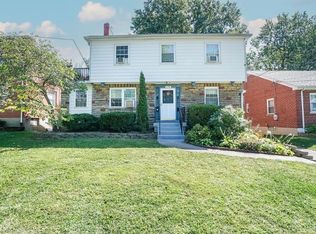
Tired of looking at homes that need extensive repairs and updates? Come see Betty Lane-you won't be disappointed! This clean, well-maintained brick home offers peace of mind with many major improvements already completed, including a solid foundation, relined chimney, newer roof, furnace, A/C, gutter guards, replacement windows, added attic insulation, and updated electrical and plumbing. Neutral paint throughout makes it easy to move in and make it your own. Enjoy the benefits of homeownership for less than the cost of renting! No more street parking-you'll have your own driveway and garage. No HOA fees! All appliances are included, including the washer and dryer. This is the home you've been waiting for-move-in ready and ready to enjoy! Price has been reduced in lieu of making any further repairs. Inspection report available on the MLS.
Sold for $168,500
Zillow last checked:
Listing updated:
Bought with:
James C Harris, 2014002297
Keller Williams Seven Hills Re
Source: Cincy MLS,MLS#: 1893693 Originating MLS: Cincinnati Area Multiple Listing Service
Originating MLS: Cincinnati Area Multiple Listing Service
Price history
| Date | Event | Price |
|---|---|---|
| 10/19/2026 | Sold | $168,500+2.1%$148/sqft |
Source:  Cincy MLS #1893693 Report a problem Cincy MLS #1893693 Report a problem | ||
| 10/5/2026 | Pending sale | $165,000$145/sqft |
Source: Cincy MLS #1893693 Report a problem | ||
| 9/30/2026 | Price change | $165,000-8.3%$145/sqft |
Source: Cincy MLS #1893693 Report a problem | ||
| 9/27/2026 | Listed for sale | $179,900$158/sqft |
Source: Cincy MLS #1893693 Report a problem | ||
| 9/21/2026 | Pending sale | $179,900$158/sqft |
Source: Cincy MLS #1893693 Report a problem | ||
| 9/11/2026 | Listed for sale | $179,900-7.7%$158/sqft |
Source: Cincy MLS #1893693 Report a problem | ||
| 9/8/2026 | Listing removed | $195,000$171/sqft |
Source: Cincy MLS #1890189 Report a problem | ||
| 8/24/2026 | Price change | $195,000-2.5%$171/sqft |
Source: Cincy MLS #1890189 Report a problem | ||
| 8/13/2026 | Listed for sale | $200,000+34.2%$175/sqft |
Source: Cincy MLS #1890189 Report a problem | ||
| 5/24/2022 | Sold | $149,000+10.4%$131/sqft |
Source: Cincy MLS #1736214 Report a problem | ||
| 4/25/2022 | Pending sale | $135,000$118/sqft |
Source: Cincy MLS #1736214 Report a problem | ||
| 4/25/2022 | Listed for sale | $135,000$118/sqft |
Source: Cincy MLS #1736214 Report a problem | ||


Get a cash offer in 3 minutes
Find out how much your home could sell for in as little as 3 minutes with a no-obligation cash offer.
Estimated market value
$163,300
