Skip main navigation
Sold
  • Price Unknown

    1132 Boldmere, Woodway, TX 76712

    4beds
    2,729sqft
    Single Family Residence
    Built in 2007
    0.32 Acres Lot
    $652,300 Zestimate®
    $--/sqft
    $3,343 Estimated rent

    Home value

    $652,300

    $613,000 - $691,000

    $3,343/mo

    Zestimate® history
    Loading
    Loading...

    Owner options

    List your home for rent

    $3,343/mo

    Rent Zestimate®

    Find your next renter with Zillow Rental Manager. Plus, with online applications, you can quickly screen prospective tenants – for free.

    Learn more

    $3,343/mo

    Rent Zestimate®

    Refinance and save

    $85/mo

    Est. payment

    Refinancing to a lower rate could help reduce your monthly payments and save thousands over the life of the loan.

    See today's rates

    $85/mo

    Est. payment

    Explore your selling options

    Work with a Zillow partner agent

    Leverage their expertise and Zillow's premium Showcase listings to get your home seen by more buyers.

    Get started

    List with your own agent

    Get your home in front of millions of buyers by listing it on Zillow.

    Learn how to do it

    Sell it yourself

    Take full control of how buyers see your home on Zillow by listing For Sale by Owner (FSBO).

    List your home

    What's special

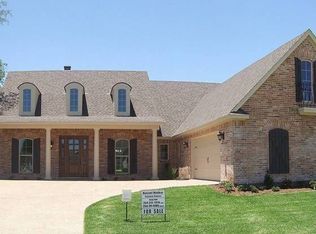
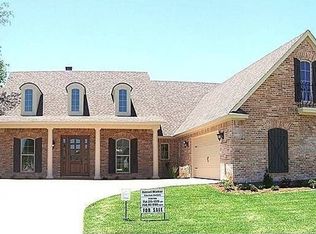
    Welcome to luxury living in the sought-after Villages at Twin Rivers community! This stunning one-level home features an open-concept design with two spacious living areas and two dining areas, flooded with light from every direction. The recently updated kitchen features sleek KitchenAid appliances, a central island, and a nearby work zone with a built-in desk. The primary suite is a true retreat, with a cozy sitting area, dual vanities, two closets, a freestanding tub and a glass-enclosed shower. You'll love the upgraded architectural features here - plantation shutters, barrel and tray ceilings, built-in cabinetry, a wood burning fireplace, and more. The backyard is a private oasis with a sparkling pool - ideal for cooling off on warm days. A charming pergola provides shade for outdoor dining and a cozy swing - the perfect spot for relaxation. The gas firepit nearby enhances the space, making it an inviting area for unwinding on cool fall evenings. For even more outdoor enjoyment, don't miss the neighborhood tennis courts and pool, clubhouse, playground, and centrally located lake with paved walking trail. Schedule your private tour today!

    Zillow last checked:

    Listing updated:

    Listed by:

    Amanda Nesbitt,

    Magnolia Realty 254-218-5940

    Bought with:

    Kathryn Townson

    Kelly

    Source: NTREIS,MLS#: 225678

    Facts & features

    Interior

    Bedrooms & bathrooms
    • Bedrooms: 4
    • Bathrooms: 3
    • Full bathrooms: 3
    Heating
    • Central, Electric
    Cooling
    • Central Air, Electric
    Appliances
    • Included: Electric Water Heater, Disposal, Microwave, Refrigerator, Vented Exhaust Fan
    Features
    • Built-in Features, High Speed Internet, Cable TV, Vaulted Ceiling(s), Wired for Sound
    • Flooring: Carpet, Concrete, Tile
    • Windows: Window Coverings
    • Number of fireplaces: 1
    • Fireplace features: Wood Burning
    Interior area
    • Total interior livable area: 2,729 sqft

    Property

    Parking
    • Total spaces: 2
    • Parking features: Garage Faces Side
    • Garage spaces: 2
    Features
    • Levels: One
    • Stories: 1
    • Patio & porch: Patio, Covered
    • Exterior features: Fire Pit, Rain Gutters, Tennis Court(s)
    • Has private pool: Yes
    • Pool features: Gunite, In Ground, Outdoor Pool, Pool, Private
    • Fencing: Wood
    Lot
    • Size: 0.32 Acres
    Details
    • Additional structures: Gazebo
    • Parcel number: 342356

    Construction

    Type & style
    • Home type: SingleFamily
    • Property subtype: Single Family Residence
    Materials
    • Stone Veneer
    • Foundation: Slab
    • Roof: Composition
    Condition
    • Year built: 2007

    Utilities & green energy

    • Utilities for property: Sewer Available, Cable Available

    Community & neighborhood

    Location
    • Region: Woodway
    • Subdivision: Village At Ashford Court

    HOA & financial

    HOA
    • Has HOA: Yes
    • HOA fee: $85 monthly

    Price history

    DateEventPrice
    11/4/2024Sold--
    Source: NTREIS #225678 Report a problem
    9/25/2024Price change$659,900+1.7%$242/sqft
    Source: WMLS #225678 Report a problem
    9/13/2024Listed for sale$649,000+104.1%$238/sqft
    Source: Owner Report a problem
    3/24/2021Listing removed--
    Source: Owner Report a problem
    8/15/2013Listing removed$318,000$117/sqft
    Source: Owner Report a problem
    7/13/2013Pending sale$318,000$117/sqft
    Source: Owner Report a problem
    7/8/2013Listed for sale$318,000$117/sqft
    Source: Owner Report a problem
    12/22/2008Sold--
    Source: Agent Provided Report a problem

    Public tax history

    YearProperty taxesTax assessment
    2025$5,835 -29.2%$625,060 +10.5%
    2024$8,241 -3.7%$565,660 +8.7%
    2023$8,555 -7.2%$520,603 +10%
    2022$9,221 -4.6%$473,275 +10%
    2021$9,668 $430,250 +7.4%
    2020-- $400,580
    2019$9,112 $400,580 +5.4%
    2018$9,112 +9.4%$380,000 +11.6%
    2017$8,326 +25.8%$340,370 +7.7%
    2016$6,619 $316,050 +5.2%
    2015$6,619 $300,340 +0.2%
    2014$6,619 $299,650 -1.3%
    2012-- $303,477 +0.8%
    2011-- $301,045 +1.7%
    2010-- $295,942 +2.3%
    2009-- $289,253 +143.8%
    2008-- $118,638 +263.6%
    2007-- $32,632

    Find assessor info on the county website

    Neighborhood: 76712

    Nearby schools

    GreatSchools rating
    Schools provided by the listing agent
    • Elementary: South Bosque
    • District: Midway ISD

    Source: NTREIS. This data may not be complete. We recommend contacting the local school district to confirm school assignments for this home.