Skip main navigation
Sold for $439,350
  • $439,350

    1132 Boston Street, Aurora, CO 80010

    3beds
    2,336sqft
    Single Family Residence
    Built in 1950
    6,403 Square Feet Lot
    $433,300 Zestimate®
    $188/sqft
    $2,005 Estimated rent

    Home value

    $433,300

    $407,000 - $464,000

    $2,005/mo

    Zestimate® history
    Loading
    Loading...

    Owner options

    List your home for rent

    $2,005/mo

    Rent Zestimate®

    Find your next renter with Zillow Rental Manager. Plus, with online applications, you can quickly screen prospective tenants – for free.

    Learn more

    $2,005/mo

    Rent Zestimate®

    Refinance and save

    $2,566/mo

    Est. payment

    Refinancing to a lower rate could help reduce your monthly payments and save thousands over the life of the loan.

    See today's rates

    $2,566/mo

    Est. payment

    Explore your selling options

    Work with a Zillow partner agent

    Leverage their expertise and Zillow's premium Showcase listings to get your home seen by more buyers.

    Get started

    List with your own agent

    Get your home in front of millions of buyers by listing it on Zillow.

    Learn how to do it

    Sell it yourself

    Take full control of how buyers see your home on Zillow by listing For Sale by Owner (FSBO).

    List your home

    What's special

    Private backyardCovered front porchDetached garageOff-street parkingGas rangeFully finished basementBright bedrooms
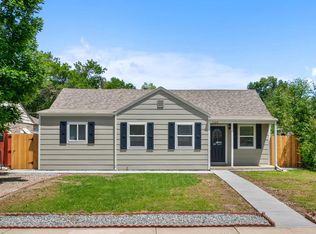
    This stylish mid-century home is every bit as inviting as it is move-in ready with an incredible option to assume the VA mortgage at 2.375% with only about 52k of equity to cover, would prefer a vet assume, but may be open to a non-vet. With generous living areas and a thoughtful layout, it’s made for easy everyday living. The main level features three bright bedrooms, a full bath, and open-concept living and dining areas perfect for everyday living or entertaining. The kitchen is thoughtfully updated with all the essentials, including a gas range (yes, please!) and plenty of cabinet space. Downstairs, you'll find a fully finished basement with a second living area, a 3/4 bathroom, a dedicated laundry space, and a bonus workshop or storage area. Need more room? The layout offers plenty of flexibility to fit your lifestyle. Enjoy summer evenings on the covered front porch or hosting BBQs in the private backyard. The detached garage adds off-street parking or extra storage, and the location is conveniently close to Stanley Marketplace, Anschutz Medical Campus, and easy access to downtown Denver. Whether you're upsizing, downsizing, or right-sizing, this house is ready for your next chapter.

    Zillow last checked:

    Listing updated:

    Listed by:

    Next Chapter Partners Team 303-618-0109 Team@NextChapterPartners.com,

    Madison & Company Properties

    Bought with:

    Kylie Russell, 40037823

    LIV Sotheby's International Realty

    Source: REcolorado as distributed by MLS GRID,MLS#: 2092505MLS Logo

    Facts & features

    Interior

    Bedrooms & bathrooms
    • Bedrooms: 3
    • Bathrooms: 2
    • Full bathrooms: 1
    • 3/4 bathrooms: 1
    • Main level bathrooms: 1
    • Main level bedrooms: 3
    Bedroom
    • Level: Main
    • Area: 104.65 Square Feet
    • Dimensions: 11.5 x 9.1
    Bedroom
    • Level: Main
    • Area: 116.62 Square Feet
    • Dimensions: 11.9 x 9.8
    Bathroom
    • Description: Amazing Original Barbara Anne Tile
    • Level: Main
    • Area: 100.2 Square Feet
    • Dimensions: 16.4 x 6.11
    Bathroom
    • Level: Basement
    • Area: 71.28 Square Feet
    • Dimensions: 8.8 x 8.1
    Other
    • Level: Main
    • Area: 191.9 Square Feet
    • Dimensions: 15.11 x 12.7
    Bonus room
    • Description: Storage
    • Level: Basement
    • Area: 78.12 Square Feet
    • Dimensions: 6.2 x 12.6
    Bonus room
    • Description: Storage
    • Level: Basement
    • Area: 79.63 Square Feet
    • Dimensions: 11.2 x 7.11
    Dining room
    • Level: Main
    • Area: 67.71 Square Feet
    • Dimensions: 11.1 x 6.1
    Great room
    • Level: Basement
    • Area: 290 Square Feet
    • Dimensions: 12.5 x 23.2
    Kitchen
    • Level: Main
    • Area: 149.38 Square Feet
    • Dimensions: 15.4 x 9.7
    Laundry
    • Level: Basement
    • Area: 232.65 Square Feet
    • Dimensions: 14.1 x 16.5
    Living room
    • Level: Main
    • Area: 278.74 Square Feet
    • Dimensions: 15.4 x 18.1
    Workshop
    • Level: Basement
    • Area: 165.24 Square Feet
    • Dimensions: 10.8 x 15.3
    Heating
    • Forced Air, Natural Gas
    Cooling
    • Evaporative Cooling
    Appliances
    • Included: Dishwasher, Disposal, Dryer, Microwave, Oven, Range, Refrigerator, Self Cleaning Oven, Washer
    Features
    • Ceiling Fan(s), Eat-in Kitchen, Laminate Counters, Pantry, Smoke Free
    • Flooring: Carpet, Laminate, Linoleum, Vinyl
    • Windows: Window Coverings
    • Basement: Finished,Full,Interior Entry
    Interior area
    • Total structure area: 2,336
    • Total interior livable area: 2,336 sqft
    • Finished area above ground: 1,232

    Property

    Parking
    • Total spaces: 4
    • Parking features: Exterior Access Door, Oversized
    • Garage spaces: 1
    • Details: Off Street Spaces: 3
    Features
    • Levels: One
    • Stories: 1
    • Patio & porch: Covered, Front Porch, Patio
    • Exterior features: Dog Run, Garden, Private Yard, Rain Gutters
    Lot
    • Size: 6,403 sqft
    Details
    • Parcel number: 031102618
    • Special conditions: Standard

    Construction

    Type & style
    • Home type: SingleFamily
    • Property subtype: Single Family Residence
    Materials
    • Frame
    • Roof: Composition
    Condition
    • Year built: 1950

    Utilities & green energy

    • Sewer: Public Sewer
    • Water: Public
    • Utilities for property: Cable Available, Electricity Connected, Natural Gas Connected

    Community & neighborhood

    Security
    • Security features: Carbon Monoxide Detector(s), Smoke Detector(s)
    Location
    • Region: Aurora
    • Subdivision: Lowry

    Other

    Other facts
    • Listing terms: Cash,Conventional,FHA,Assumable,VA Loan
    • Ownership: Individual
    • Road surface type: Paved

    Price history

    DateEventPrice
    1/16/2026Sold$439,350+1%$188/sqft
    Source: REcolorado as distributed by MLS GRID #2092505 Report a problem
    10/8/2025Pending sale$435,000$186/sqft
    Source: REcolorado as distributed by MLS GRID #2092505 Report a problem
    9/12/2025Price change$435,000-3.3%$186/sqft
    Source: REcolorado as distributed by MLS GRID #2092505 Report a problem
    7/23/2025Listed for sale$450,000+5.9%$193/sqft
    Source: REcolorado as distributed by MLS GRID #2092505 Report a problem
    5/31/2024Listing removed--
    Source: Zillow Rentals Report a problem
    5/23/2024Listed for rent$2,750$1/sqft
    Source: Zillow Rentals Report a problem
    8/31/2021Sold$425,000-2.3%$182/sqft
    Source: Public Record Report a problem
    8/2/2021Pending sale$434,999$186/sqft
    Source: RE/MAX International #5687204 Report a problem
    7/29/2021Listed for sale$434,999$186/sqft
    Source: RE/MAX International #5687204 Report a problem

    Public tax history

    YearProperty taxesTax assessment
    2025$2,927 +3.1%$26,513 -13.2%
    2024$2,838 +50.9%$30,539 -11.6%
    2023$1,881 +54%$34,556 +84.4%
    2022$1,222 $18,737 -2.8%
    2021-- $19,276 -8.2%
    2020$1,441 +45.7%$20,992
    2019$989 --
    2018$989 +15%$16,553
    2017$860 $16,553 +42.4%
    2016-- $11,622
    2015-- $11,622 +53.7%
    2014-- $7,562 -5.8%
    2013$356 $8,030
    2012-- $8,030
    2011$652 +1.1%$8,030 -0.2%
    2010$646 +36.3%$8,050
    2009$473 $8,050 -31.9%
    2008-- $11,828
    2007-- $11,828 -14.3%
    2006-- $13,803
    2005-- $13,803 +4.6%
    2002$1,013 +28.9%$13,190 +32.6%
    2001$786 $9,950

    Find assessor info on the county website

    Neighborhood: Delmar Parkway

    Nearby schools

    GreatSchools rating
    Schools provided by the listing agent
    • Elementary: Boston K-8
    • Middle: Boston K-8
    • High: Aurora Central
    • District: Adams-Arapahoe 28J

    Source: REcolorado as distributed by MLS GRID. This data may not be complete. We recommend contacting the local school district to confirm school assignments for this home.

    Get a cash offer in 3 minutes
    Find out how much your home could sell for in as little as 3 minutes with a no-obligation cash offer.
    Estimated market value
    $433,300
    Get a cash offer in 3 minutes
    Find out how much your home could sell for in as little as 3 minutes with a no-obligation cash offer.
    Estimated market value
    $433,300