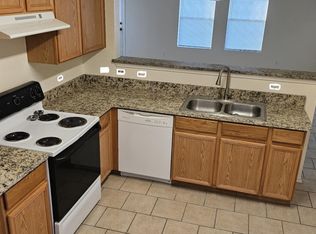
Welcome to this beautiful 3-bedroom, 2-bath home offering a flexible layout ideal for everyday living and entertaining. Step into a warm and inviting living room featuring wood-look flooring and an open-concept design that seamlessly connects to the kitchen, creating a comfortable space for gathering and relaxing. The heart of the home is the well-appointed kitchen, complete with white quartz countertops, ample cabinet and counter space, and plenty of room for more than one cook. Fresh neutral paint throughout enhances the light and airy feel of the home. The spacious primary suite offers a true retreat with a soaking tub, separate shower, double vanity, and a walk-in closet. Well-sized secondary bedrooms provide flexibility for guests, a home office, or growing needs. Step outside to a private backyard, perfect for outdoor play, entertaining, or simply unwinding.
Sold
Price Unknown
1132 Boxwood Dr, Crowley, TX 76036
3beds
1,602sqft
Single Family Residence
Built in 2005
5,488 Square Feet Lot
$-- Zestimate®
$--/sqft
$1,922 Estimated rent
Home value
Not available
Estimated sales range
Not available
$1,922/mo
Zestimate® history
Owner options
List your home for rent
$1,922/mo
Rent Zestimate®
Find your next renter with Zillow Rental Manager. Plus, with online applications, you can quickly screen prospective tenants – for free.
$1,922/mo
Rent Zestimate®
Refinance and save
$120/mo
Est. payment
Refinancing to a lower rate could help reduce your monthly payments and save thousands over the life of the loan.
$120/mo
Est. payment
Explore your selling options
Work with a Zillow partner agent
Leverage their expertise and Zillow's premium Showcase listings to get your home seen by more buyers.
Get startedList with your own agent
Get your home in front of millions of buyers by listing it on Zillow.
Learn how to do itSell it yourself
Take full control of how buyers see your home on Zillow by listing For Sale by Owner (FSBO).
List your homeWhat's special
Private backyardFresh neutral paint throughoutWood-look flooringWhite quartz countertopsSoaking tubWalk-in closetDouble vanity
Zillow last checked:
Listing updated:
Listed by:
Amanda Ryan 0692770 817-454-0499,
Keller Williams Lonestar DFW 817-795-2500,
Katie Baughman 0689620 817-874-6624,
Keller Williams Lonestar DFW
Bought with:
Clifton A J Johnson, 0607143
eXp Realty, LLC
Source: NTREIS,MLS#: 21234827
Facts & features
Interior
Bedrooms & bathrooms
- Bedrooms: 3
- Bathrooms: 2
- Full bathrooms: 2
Primary bedroom
- Features: Ceiling Fan(s)
- Level: First
- Dimensions: 13 x 22
Bedroom
- Level: First
- Dimensions: 10 x 14
Bedroom
- Level: First
- Dimensions: 10 x 12
Primary bathroom
- Features: Built-in Features, Dual Sinks, Granite Counters, Garden Tub/Roman Tub
- Level: First
- Dimensions: 8 x 10
Dining room
- Level: First
- Dimensions: 12 x 8
Other
- Features: Built-in Features, Granite Counters
- Level: First
- Dimensions: 8 x 4
Kitchen
- Features: Breakfast Bar, Granite Counters
- Level: First
- Dimensions: 15 x 12
Laundry
- Features: Built-in Features
- Level: First
- Dimensions: 4 x 7
Living room
- Features: Ceiling Fan(s)
- Level: First
- Dimensions: 17 x 19
Heating
- Central, Electric
Cooling
- Central Air, Ceiling Fan(s), Electric
Appliances
- Included: Dishwasher, Electric Oven, Refrigerator
Features
- High Speed Internet, Cable TV
- Has basement: No
- Has fireplace: No
Interior area
- Total interior livable area: 1,602 sqft
Property
Parking
- Total spaces: 2
- Parking features: Garage Faces Front
- Attached garage spaces: 2
Features
- Levels: One
- Stories: 1
- Pool features: None
Lot
- Size: 5,488 Square Feet
Details
- Parcel number: 40774694
Construction
Type & style
- Home type: SingleFamily
- Architectural style: Traditional,Detached
- Property subtype: Single Family Residence
Materials
- Brick
- Foundation: Slab
- Roof: Composition
Condition
- Year built: 2005
Utilities & green energy
- Sewer: Public Sewer
- Water: Public
- Utilities for property: Sewer Available, Water Available, Cable Available
Community & HOA
Community
- Subdivision: Lasater Ranch
HOA
- Has HOA: Yes
- Services included: All Facilities, Maintenance Grounds
- HOA fee: $120 semi-annually
- HOA name: Lasater Ranch
- HOA phone: 469-899-1000
Location
- Region: Crowley
Financial & listing details
- Tax assessed value: $220,000
- Annual tax amount: $5,184
- Date on market: 4/16/2026
- Cumulative days on market: 238 days
- Exclusions: curtains & rods, alarm & system, tv's, speakers, mounts, smart accessories
Price history
| Date | Event | Price |
|---|---|---|
| 7/24/2026 | Sold | -- |
Source: NTREIS #21234827 Report a problem | ||
| 6/19/2026 | Pending sale | $257,500$161/sqft |
Source: NTREIS #21234827 Report a problem | ||
| 6/4/2026 | Contingent | $257,500$161/sqft |
Source: NTREIS #21234827 Report a problem | ||
| 5/22/2026 | Price change | $257,500-1%$161/sqft |
Source: NTREIS #21234827 Report a problem | ||
| 5/1/2026 | Price change | $260,000-1%$162/sqft |
Source: NTREIS #21234827 Report a problem | ||
| 4/16/2026 | Listed for sale | $262,500$164/sqft |
Source: NTREIS #21234827 Report a problem | ||
| 4/8/2026 | Listing removed | $262,500$164/sqft |
Source: NTREIS #21074862 Report a problem | ||
| 12/8/2025 | Price change | $262,500-1.5%$164/sqft |
Source: NTREIS #21074862 Report a problem | ||
| 11/7/2025 | Price change | $266,500-1.3%$166/sqft |
Source: NTREIS #21074862 Report a problem | ||
| 10/17/2025 | Price change | $269,900-3.6%$168/sqft |
Source: NTREIS #21074862 Report a problem | ||
| 10/2/2025 | Listed for sale | $279,900$175/sqft |
Source: NTREIS #21074862 Report a problem | ||
| 11/19/2022 | Price change | $1,745-2.8%$1/sqft |
Source: Zillow Rental Network Premium Report a problem | ||
| 11/10/2022 | Price change | $1,795-2.7%$1/sqft |
Source: Zillow Rental Network Premium Report a problem | ||
| 11/5/2022 | Price change | $1,845-2.6%$1/sqft |
Source: Zillow Rental Network Premium Report a problem | ||
| 10/28/2022 | Price change | $1,895-5%$1/sqft |
Source: Zillow Rental Network Premium Report a problem | ||
| 9/20/2022 | Listed for rent | $1,995+14.3%$1/sqft |
Source: Zillow Rental Network Premium Report a problem | ||
| 2/21/2022 | Listing removed | -- |
Source: Zillow Rental Network Premium Report a problem | ||
| 2/20/2022 | Price change | $1,745-2.8%$1/sqft |
Source: Zillow Rental Network Premium Report a problem | ||
| 1/29/2022 | Price change | $1,795-2.7%$1/sqft |
Source: Zillow Rental Network Premium Report a problem | ||
| 12/8/2021 | Listed for rent | $1,845+15.3%$1/sqft |
Source: Zillow Rental Network Premium Report a problem | ||
| 4/18/2020 | Listing removed | $1,600$1/sqft |
Source: Main Street Renewal Report a problem | ||
| 1/8/2020 | Listed for rent | $1,600+0.3%$1/sqft |
Source: Main Street Renewal Corporate Report a problem | ||
| 10/24/2019 | Listing removed | $1,595$1/sqft |
Source: Main Street Renewal Corporate Report a problem | ||
| 10/8/2019 | Listed for rent | $1,595+14.3%$1/sqft |
Source: Main Street Renewal Corporate Report a problem | ||
| 11/2/2018 | Listing removed | $1,395-3.5%$1/sqft |
Source: Kathleen Gallagher Realty #13962477 Report a problem | ||
| 10/9/2018 | Listed for rent | $1,445$1/sqft |
Source: Streetlane Corporate Report a problem | ||
| 8/29/2013 | Sold | -- |
Source: Public Record Report a problem | ||
Public tax history
| Year | Property taxes | Tax assessment |
|---|---|---|
| 2025 | $5,184 -11.6% | $220,000 -12% |
| 2024 | $5,864 -4.2% | $250,000 -3.8% |
| 2023 | $6,119 +18.3% | $260,000 +34% |
| 2022 | $5,173 +12.8% | $194,000 +18.3% |
| 2021 | $4,587 -1.1% | $164,000 |
| 2020 | $4,638 -5.7% | $164,000 -5.3% |
| 2019 | $4,919 +11.8% | $173,263 +17.1% |
| 2018 | $4,401 +17.5% | $148,000 +18.4% |
| 2017 | $3,747 +3% | $125,000 +3.6% |
| 2016 | $3,638 +52.2% | $120,639 +50.8% |
| 2015 | $2,391 | $80,000 -30.3% |
| 2014 | $2,391 | $114,700 +3.7% |
| 2013 | -- | $110,600 +18.3% |
| 2012 | -- | $93,500 -2.1% |
| 2011 | -- | $95,500 |
| 2010 | -- | $95,500 -19.5% |
| 2009 | -- | $118,600 |
| 2008 | -- | $118,600 |
| 2007 | -- | $118,600 +43.9% |
| 2006 | -- | $82,400 |
Find assessor info on the county website
Neighborhood: 76036
Nearby homes
- $262,1004 bd2 ba1.9k sqft1136 Boxwood Dr, Crowley, TX 76036Off Market
- $249,0003 bd2 ba1.4k sqft1128 Boxwood Dr, Crowley, TX 76036For Sale

- $--4 bd2 ba1.7k sqft1140 Boxwood Dr, Crowley, TX 76036Sold

- $269,1004 bd2 ba1.9k sqft1133 Cottonwood Dr, Crowley, TX 76036Off Market
- $--3 bd2 ba1.5k sqft1129 Cottonwood Dr, Crowley, TX 76036Sold
- $315,4005 bd2 ba3k sqft1124 Boxwood Dr, Crowley, TX 76036Off Market
- $257,9004 bd2 ba1.7k sqft1125 Cottonwood Dr, Crowley, TX 76036Off Market
- $--3 bd2 ba1.4k sqft1137 Cottonwood Dr, Crowley, TX 76036Sold
Nearby schools
GreatSchools rating
- 3/10Bess Race Elementary SchoolGrades: PK-5Distance: 0.4 mi
- 4/10Richard Allie MiddleGrades: 6-8Distance: 0.4 mi
- 3/10Crowley High SchoolGrades: 9-12Distance: 0.9 mi
Schools provided by the listing agent
- Elementary: Bess Race
- Middle: Richard Allie
- High: Crowley
- District: Crowley ISD
Source: NTREIS. This data may not be complete. We recommend contacting the local school district to confirm school assignments for this home.
- Texas
- Tarrant County
- Crowley
- 76036
- 1132 Boxwood Dr
