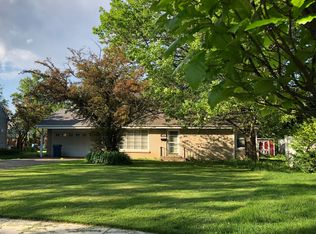
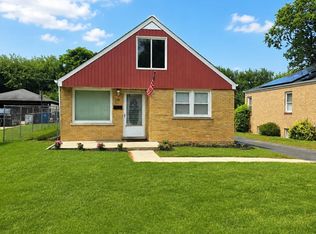
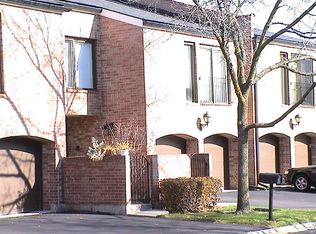

Completely renovated from top to bottom with quality installation and luxury finishes. This 3 bedrooms, 3 full bathroom townhouse has been updated featuring a brand new kitchen boasting granite countertops and backsplash, stainless steel appliances, and ample cabinet space. Hardwood flooring and LVP throughout with updated plumbing and electrical, and attached 1 car garage as well an added gravel space for additional parking on driveway. Includes an in-unit laundry in utility room and a private backyard that has been landscaped ready for your patio ideas. Located in a quiet neighborhood with easy access to shopping and a plethora of new restaurants!
Townhouse for rent
$2,950/moFees may apply
1132 Brighton Pl, Glen Ellyn, IL 60137
3beds
1,300sqft
Price may not include required fees and charges. Learn more|
Townhouse
Available now
Cats OK
Air conditioner, central air
1 Attached garage space parking
Central, natural gas
What's special
Ample cabinet spaceStainless steel appliancesUpdated plumbing and electrical
- 39 days |
- -- |
- -- |
Zillow last checked:
Listing updated:
Travel times

Let’s turn your rent into credit progress
Build credit history with every on-time payment and get credit for the payment you’re already making.
Facts & features
Interior
Bedrooms & bathrooms
- Bedrooms: 3
- Bathrooms: 3
- Full bathrooms: 3
Rooms
- Room types: No additional rooms
Heating
- Central, Natural Gas
Cooling
- Air Conditioner, Central Air
Appliances
- Included: Gas Water Heater
Features
- Has basement: Yes
Interior area
- Total interior livable area: 1,300 sqft
Property
Parking
- Total spaces: 1
- Parking features: Attached, Garage, Open
- Has attached garage: Yes
- Has uncovered spaces: Yes
- Details: Contact manager
Features
- Exterior features: Basement
Details
- Additional structures: Garage(s)
- Parcel number: 0513414030
Construction
Type & style
- Home type: Townhouse
- Property subtype: Townhouse
Materials
- Roof: Asphalt
Condition
- Year built: 1965
Building
Management
- Pets allowed: Yes
Community & HOA
Location
- Region: Glen Ellyn
Financial & listing details
- Lease term: 12 Months
Nearby apartments for rent


Price history
| Date | Event | Price |
|---|---|---|
| 8/17/2026 | Price change | $2,950-4.8%$2/sqft |
Source: MRED as distributed by MLS GRID #12687868 Report a problem | ||
| 8/12/2026 | Price change | $3,100-3.1%$2/sqft |
Source: MRED as distributed by MLS GRID #12687868 Report a problem | ||
| 7/27/2026 | Listed for rent | $3,200+8.5%$2/sqft |
Source: MRED as distributed by MLS GRID #12687868 Report a problem | ||
| 1/29/2026 | Listing removed | $2,950$2/sqft |
Source: Zillow Rentals Report a problem | ||
| 1/23/2026 | Sold | $315,000$242/sqft |
Source:  MRED as distributed by MLS GRID #12530738 Report a problem MRED as distributed by MLS GRID #12530738 Report a problem | ||
| 12/23/2025 | Contingent | $315,000$242/sqft |
Source: MRED as distributed by MLS GRID #12530738 Report a problem | ||
| 12/18/2025 | Price change | $315,000-3.1%$242/sqft |
Source: MRED as distributed by MLS GRID #12530738 Report a problem | ||
| 12/10/2025 | Listed for sale | $325,000+16.1%$250/sqft |
Source: MRED as distributed by MLS GRID #12530738 Report a problem | ||
| 11/18/2025 | Listed for rent | $2,950$2/sqft |
Source: Zillow Rentals Report a problem | ||
| 5/29/2025 | Listing removed | $2,950$2/sqft |
Source: Zillow Rentals Report a problem | ||
| 5/8/2025 | Price change | $2,950-7.8%$2/sqft |
Source: Zillow Rentals Report a problem | ||
| 4/14/2025 | Price change | $3,200-3%$2/sqft |
Source: Zillow Rentals Report a problem | ||
| 3/7/2025 | Listed for rent | $3,300$3/sqft |
Source: Zillow Rentals Report a problem | ||
| 9/18/2024 | Sold | $280,000-6.5%$215/sqft |
Source: MRED as distributed by MLS GRID #12145212 Report a problem | ||
| 8/30/2024 | Contingent | $299,500$230/sqft |
Source: MRED as distributed by MLS GRID #12145212 Report a problem | ||
| 8/23/2024 | Listed for sale | $299,500+117%$230/sqft |
Source: MRED as distributed by MLS GRID #12145212 Report a problem | ||
| 5/25/2011 | Sold | $138,000$106/sqft |
Source: Public Record Report a problem | ||
Neighborhood: 60137
Nearby schools
GreatSchools rating
- 5/10Madison Elementary SchoolGrades: K-5Distance: 0.2 mi
- 5/10Glenn Westlake Middle SchoolGrades: 6-8Distance: 1.1 mi
- 7/10Glenbard South High SchoolGrades: 9-12Distance: 2.7 mi