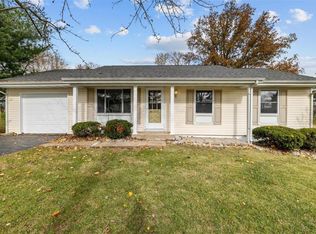
If you are looking for a fully renovated home in the Parkway West School District, then this is it! New laminate floors throughout the main level only add to the open concept floor plan. Large living room opens to a fully renovated white custom kitchen with granite and stainless steel appliances. The kitchen opens to a large family room covered in windows offering amazing light that looks out onto the large, fenced backyard and deck. The three bedrooms share a fully updated hall bath and the master suite offers a private half bath. The lower level is awesome, also updated, with recreation space, a second full bath, and a finished laundry area. There is also a one car garage, and amazing access to highways, shopping, schools and restaurants.
Active
Listed by: Platinum Realty of St. Louis • Pamela Deiab • 314-302-7177
$329,900
1132 Burgundy Ln, Ballwin, MO 63011
3beds
1,435sqft
Single Family Residence
Built in 1965
9,239 Square Feet Lot
$-- Zestimate®
$230/sqft
$-- HOA
What's special
One car garageLarge fenced backyardFully updated hall bathOpen concept floor planStainless steel appliancesFinished laundry areaAmazing light
- 1 day
- 501
- 68
Zillow last checked:
Listing updated:
Listed by:
Pamela Deiab 314-302-7177,
Platinum Realty of St. Louis
Source: MARIS,MLS#: 26056004
Originating MLS: St. Louis Association of REALTORS
Facts & features
Interior
Bedrooms & bathrooms
- Bedrooms: 3
- Bathrooms: 3
- Full bathrooms: 2
- 1/2 bathrooms: 1
- Main level bathrooms: 2
- Main level bedrooms: 3
Heating
- Forced Air
Cooling
- Gas
Appliances
- Included: Stainless Steel Appliance(s), Dishwasher, Disposal, Microwave, Built-In Range, Refrigerator
Features
- Dining/Living Room Combo, Open Floorplan, Recessed Lighting
- Basement: Partially Finished
- Has fireplace: No
Interior area
- Total structure area: 1,435
- Total interior livable area: 1,435 sqft
- Finished area above ground: 1,435
Property
Parking
- Total spaces: 1
- Parking features: Garage
- Garage spaces: 1
Features
- Levels: One
Lot
- Size: 9,239 Square Feet
- Features: Back Yard, Level, Some Trees
Details
- Parcel number: 22Q540191
- Special conditions: Standard
Construction
Type & style
- Home type: SingleFamily
- Architectural style: Ranch
- Property subtype: Single Family Residence
- Attached to another structure: Yes
Materials
- Brick Veneer, Vinyl Siding
- Foundation: Concrete Perimeter
Condition
- Year built: 1965
Utilities & green energy
- Electric: Ameren
- Sewer: Public Sewer
- Water: Public
- Utilities for property: Cable Available, Electricity Connected, Natural Gas Connected, Sewer Connected, Water Connected
Community & HOA
Community
- Subdivision: Pierremont 4
HOA
- Has HOA: No
Location
- Region: Ballwin
Financial & listing details
- Price per square foot: $230/sqft
- Tax assessed value: $260,000
- Annual tax amount: $3,041
- Date on market: 9/4/2026
- Listing terms: Cash,Conventional,FHA
- Electric utility on property: Yes
Estimated market value
Not available
Estimated sales range
Not available
Not available
Price history
| Date | Event | Price |
|---|---|---|
| 9/4/2026 | Listed for sale | $329,900+73.7%$230/sqft |
Source: | ||
| 10/10/2022 | Listing removed | -- |
Source: Zillow Rental Manager Report a problem | ||
| 8/31/2022 | Listed for rent | $2,200+33.3%$2/sqft |
Source: Zillow Rental Manager Report a problem | ||
| 2/25/2021 | Sold | -- |
Source: Public Record Report a problem | ||
| 7/9/2020 | Listing removed | $1,650$1/sqft |
Source: Platinum Realty of St. Louis, #20047554 Report a problem | ||
| 7/6/2020 | Listed for rent | $1,650+22.2%$1/sqft |
Source: Platinum Realty of St. Louis, #20047554 Report a problem | ||
| 7/25/2017 | Listing removed | $1,350$1/sqft |
Source: RE/MAX RESULTS #17056735 Report a problem | ||
| 7/14/2017 | Listed for rent | $1,350$1/sqft |
Source: RE/MAX Results #17056735 Report a problem | ||
| 6/21/2017 | Sold | -- |
Source: | ||
| 5/22/2017 | Pending sale | $189,900$132/sqft |
Source: MORE, REALTORS #17028509 Report a problem | ||
| 5/2/2017 | Price change | $189,900-5%$132/sqft |
Source: MORE, REALTORS #17028509 Report a problem | ||
| 4/9/2017 | Listed for sale | $199,900$139/sqft |
Source: MORE, REALTORS #17028509 Report a problem | ||
Public tax history
| Year | Property taxes | Tax assessment |
|---|---|---|
| 2025 | $3,041 +3.2% | $49,400 +9.3% |
| 2024 | $2,946 -0.9% | $45,210 |
| 2023 | $2,973 +4.8% | $45,210 +14.5% |
| 2022 | $2,835 +0.6% | $39,500 |
| 2021 | $2,818 +11.1% | $39,500 +16.4% |
| 2020 | $2,536 +5.8% | $33,940 |
| 2019 | $2,396 | $33,940 +13.1% |
| 2018 | $2,396 | $30,010 |
| 2017 | $2,396 +1.2% | $30,010 -1.8% |
| 2016 | $2,369 -6.8% | $30,570 |
| 2015 | $2,542 | $30,570 +8.4% |
| 2014 | $2,542 +15.5% | $28,190 |
| 2013 | $2,201 | $28,190 -7.2% |
| 2012 | -- | $30,380 |
| 2011 | -- | $30,380 -0.6% |
| 2010 | $2,063 +7.3% | $30,550 |
| 2009 | $1,924 -2.3% | $30,550 -3.3% |
| 2008 | $1,968 +14.4% | $31,600 |
| 2007 | $1,720 | $31,600 +18% |
| 2006 | $1,720 -1.7% | $26,770 |
| 2005 | $1,749 +23.7% | $26,770 +24.9% |
| 2003 | $1,414 +4.4% | $21,430 +3.6% |
| 2002 | $1,353 +20.3% | $20,680 +2.8% |
| 2001 | $1,125 | $20,110 |
Find assessor info on the county website
Monthly payment
Est. payment
Payment breakdown
Explore the cost of this home by adjusting the details. Changes won't be saved.Climate risks
Neighborhood: 63011
Nearby schools
Schools provided by the listing agent
- Elementary: Pierremont Elem.
- Middle: West Middle
- High: Parkway West High
Source: MARIS. This data may not be complete. We recommend contacting the local school district to confirm school assignments for this home.