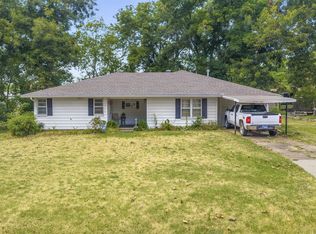
Investor Opportunity! This updated quadplex sits on a corner lot and features 4 one-bedroom units, all currently rented. Combined monthly rent and utilities payments total $3,335, great opportunity for investors. Each unit offers a comfortable layout, and the property includes parking area. Don’t miss this chance to own a fully occupied, income-producing property!
For sale
$225,000
1132 C St SE, Ardmore, OK 73401
1beds
2,780sqft
Quadruplex, Multi Family
Built in 1942
-- sqft lot
$-- Zestimate®
$81/sqft
$-- HOA
What's special
Corner lotComfortable layoutParking area
- 71 days
- 36
- 1
Zillow last checked:
Listing updated:
Listed by:
Kori J Thompson 580-222-7272,
I Sell Houses Real Estate Co
Source: MLS Technology, Inc.,MLS#: 2622370 Originating MLS: MLS Technology
Originating MLS: MLS TechnologyFacts & features
Interior
Bedrooms & bathrooms
- Bedrooms: 1
- Bathrooms: 1
- Full bathrooms: 1
Heating
- Gas, Other
Cooling
- Window Unit(s)
Appliances
- Included: Other, Oven, Range
Features
- None, Other, Ceiling Fan(s)
- Flooring: Other
- Windows: Other
- Basement: Crawl Space
- Has fireplace: No
Interior area
- Total structure area: 2,780
- Total interior livable area: 2,780 sqft
Property
Features
- Levels: One
- Stories: 1
- Patio & porch: Other
- Exterior features: None
- Pool features: None
- Fencing: None
Lot
- Size: 0.27 Acres
- Features: Other
Details
- Additional structures: None
- Parcel number: 001000548004000100
Construction
Type & style
- Home type: MultiFamily
- Property subtype: Quadruplex, Multi Family
Materials
- Other
- Foundation: Crawlspace, Slab
- Roof: Other
Condition
- Year built: 1942
Utilities & green energy
- Sewer: Public Sewer
- Water: Public
- Utilities for property: Electricity Available, Natural Gas Available, Water Available
Community & HOA
Community
- Security: No Safety Shelter
- Subdivision: Ardmore City Tracts
HOA
- Has HOA: No
Location
- Region: Ardmore
Financial & listing details
- Price per square foot: $81/sqft
- Tax assessed value: $78,000
- Annual tax amount: $787
- Date on market: 6/17/2026
- Cumulative days on market: 73 days
- Listing terms: Conventional,Other
Estimated market value
Not available
Estimated sales range
Not available
Not available
Price history
| Date | Event | Price |
|---|---|---|
| 6/18/2026 | Listed for sale | $225,000+188.5%$81/sqft |
Source:  MLS Technology, Inc. #2622370 Report a problem MLS Technology, Inc. #2622370 Report a problem | ||
| 8/7/2025 | Listing removed | $895 |
Source: Zillow Rentals Report a problem | ||
| 7/31/2025 | Listed for rent | $895 |
Source: Zillow Rentals Report a problem | ||
| 4/23/2025 | Listing removed | $895 |
Source: Zillow Rentals Report a problem | ||
| 4/2/2025 | Listed for rent | $895 |
Source: Zillow Rentals Report a problem | ||
| 3/25/2025 | Listing removed | $895 |
Source: Zillow Rentals Report a problem | ||
| 3/8/2025 | Listed for rent | $895+28.8% |
Source: Zillow Rentals Report a problem | ||
| 1/4/2025 | Listing removed | $695 |
Source: Zillow Rentals Report a problem | ||
| 11/30/2024 | Listed for rent | $695 |
Source: Zillow Rentals Report a problem | ||
| 9/30/2024 | Sold | $78,000-21.2%$28/sqft |
Source: MLS Technology, Inc. #2431812 Report a problem | ||
| 9/24/2024 | Pending sale | $99,000$36/sqft |
Source: MLS Technology, Inc. #2431812 Report a problem | ||
| 9/9/2024 | Listed for sale | $99,000$36/sqft |
Source: MLS Technology, Inc. #2431812 Report a problem | ||
Public tax history
| Year | Property taxes | Tax assessment |
|---|---|---|
| 2025 | $934 +17.4% | $9,360 +17.4% |
| 2024 | $796 +6.1% | $7,972 +5% |
| 2023 | $750 +8.5% | $7,592 +5% |
| 2022 | $691 -0.5% | $7,231 +5% |
| 2021 | $695 +6.5% | $6,887 +5% |
| 2020 | $652 +2.4% | $6,559 +0% |
| 2019 | $637 0% | $6,558 -4% |
| 2017 | $637 -0.7% | $6,833 -0.7% |
| 2016 | $641 +27.4% | $6,882 +5% |
| 2015 | $503 +5% | $6,554 +5% |
| 2014 | $480 +5% | $6,242 +5% |
| 2013 | $457 +5% | $5,945 +5% |
| 2012 | $435 | $5,662 |
| 2011 | $435 -0.9% | $5,662 |
| 2010 | $439 | $5,662 |
| 2009 | $439 +7.2% | $5,662 |
| 2008 | $409 -5.2% | $5,662 +0.1% |
| 2007 | $432 | $5,654 |
Find assessor info on the county website
Monthly payment
Est. payment
Payment breakdown
Explore the cost of this home by adjusting the details. Changes won't be saved.Climate risks
Neighborhood: 73401
Nearby schools
Schools provided by the listing agent
- Elementary: Charles Evans
- High: Ardmore
- District: Ardmore - Sch Dist (AD2)
Source: MLS Technology, Inc.. This data may not be complete. We recommend contacting the local school district to confirm school assignments for this home.
Similar homes
- $225,0003 bd2 ba2k sqft1415 Holt St, Ardmore, OK 73401For Sale
 MLS ID #2629867, Bayler Lyons, Oklahoma Land & Realty, LLC. MLS Technology, Inc.
 - $--4 bd3 ba2.9k sqft521 Monroe St NW, Ardmore, OK 73401Auction
 ServiceLink Auction
 - $179,5003 bd2 ba1.3k sqft1306 McLish Ave SW, Ardmore, OK 73401For Sale
 MLS ID #2631644, Timothy C. Longest, Tim Longest Realty. MLS Technology, Inc.
 - $209,0004 bd3 ba2.4k sqft709 Elm St, Ardmore, OK 73401For Sale
 MLS ID #2622556, Thalia Valencia, Lugary, LLC. MLS Technology, Inc.
