Welcome to California Dreaming on California Street NW-where life feels like a dream when you find the right home, in the right neighborhood, at the right price. This charming residence offers 3 bedrooms, 1.5 bathrooms, and over 1,400 square feet of inviting living space. Natural woodwork and hardwood floors flow throughout, creating warmth and character at every turn. The living room showcases a cozy fireplace and timeless architectural details like cove ceilings and crown molding, while the dining room shines with a built-in cabinet featuring elegant leaded glass. The spacious kitchen is ready for your personal touch, with plenty of room to update the cabinets for a fresh new look. A breakfast nook, currently extended with extra cabinetry-can easily be restored to its original cozy sitting area. Step outside to the welcoming enclosed front porch, the perfect place to sit, relax, and reflect on the day. Even the ceilings above showcase character. In the back, a two-stall ..... garage with alley access provides added convenience. Classic charm meets endless potential in this home that's ready to welcome its next chapter.
Sold
$235,000
1132 California St NW, Grand Rapids, MI 49504
3beds
1,465sqft
Single Family Residence
Built in 1935
4,791 Square Feet Lot
$242,700 Zestimate®
$160/sqft
$2,337 Estimated rent
Home value
$242,700
$226,000 - $260,000
$2,337/mo
Zestimate® history
Owner options
List your home for rent
$2,337/mo
Rent Zestimate®
Find your next renter with Zillow Rental Manager. Plus, with online applications, you can quickly screen prospective tenants – for free.
$2,337/mo
Rent Zestimate®
Refinance and save
$1,570/mo
Est. payment
Refinancing to a lower rate could help reduce your monthly payments and save thousands over the life of the loan.
$1,570/mo
Est. payment
Explore your selling options
Work with a Zillow partner agent
Leverage their expertise and Zillow's premium Showcase listings to get your home seen by more buyers.
Get startedList with your own agent
Get your home in front of millions of buyers by listing it on Zillow.
Learn how to do itSell it yourself
Take full control of how buyers see your home on Zillow by listing For Sale by Owner (FSBO).
List your homeWhat's special
Zillow last checked:
Listing updated:
Listed by:
Tammy Jo Budzynski 616-292-4400,
Keller Williams GR North (Main)
Bought with:
Andrew J Grashuis, 6501307619
Greenridge Realty (EGR)
Source: MichRIC,MLS#: 25046763
Facts & features
Interior
Bedrooms & bathrooms
- Bedrooms: 3
- Bathrooms: 2
- Full bathrooms: 1
- 1/2 bathrooms: 1
Primary bedroom
- Level: Upper
- Area: 169.83
- Dimensions: 12.58 x 13.50
Bedroom 2
- Level: Upper
- Area: 122.58
- Dimensions: 9.08 x 13.50
Bedroom 3
- Level: Upper
- Area: 126.81
- Dimensions: 12.58 x 10.08
Bathroom 1
- Description: HALF
- Level: Main
- Area: 12.51
- Dimensions: 4.42 x 2.83
Bathroom 2
- Level: Upper
- Area: 55.93
- Dimensions: 8.50 x 6.58
Dining room
- Level: Main
- Area: 148.9
- Dimensions: 11.17 x 13.33
Kitchen
- Level: Main
- Area: 106.65
- Dimensions: 10.58 x 10.08
Living room
- Level: Main
- Area: 210.38
- Dimensions: 12.50 x 16.83
Other
- Description: Pantry
- Level: Main
- Area: 40.98
- Dimensions: 6.83 x 6.00
Utility room
- Level: Basement
- Area: 577.92
- Dimensions: 24.08 x 24.00
Heating
- Forced Air
Cooling
- Central Air
Appliances
- Included: Dishwasher, Dryer, Microwave, Oven, Range, Refrigerator, Washer
- Laundry: In Basement
Features
- Pantry
- Flooring: Wood
- Windows: Replacement
- Basement: Full
- Number of fireplaces: 1
- Fireplace features: Living Room
Interior area
- Total structure area: 1,465
- Total interior livable area: 1,465 sqft
- Finished area below ground: 0
Property
Parking
- Total spaces: 2
- Parking features: Garage Faces Front, Garage Door Opener, Detached
- Garage spaces: 2
Features
- Stories: 2
- Patio & porch: Scrn Porch
- Fencing: Chain Link,Full
Lot
- Size: 4,791 Square Feet
- Dimensions: 40 x 124
- Features: Sidewalk
Details
- Parcel number: 411326255007
- Zoning description: RES
Construction
Type & style
- Home type: SingleFamily
- Architectural style: Traditional
- Property subtype: Single Family Residence
Materials
- Aluminum Siding, Brick
Condition
- New construction: No
- Year built: 1935
Utilities & green energy
- Sewer: Public Sewer
- Water: Public
Community & HOA
Location
- Region: Grand Rapids
Financial & listing details
- Price per square foot: $160/sqft
- Tax assessed value: $45,663
- Annual tax amount: $1,537
- Date on market: 9/11/2025
- Listing terms: Cash,FHA,VA Loan,Conventional
- Road surface type: Paved
Price history
| Date | Event | Price |
|---|---|---|
| 11/7/2025 | Listing removed | $1,995$1/sqft |
Source: Zillow Rentals Report a problem | ||
| 10/30/2025 | Listed for rent | $1,995$1/sqft |
Source: Zillow Rentals Report a problem | ||
| 9/30/2025 | Sold | $235,000-6%$160/sqft |
Source:  MichRIC #25046763 Report a problem MichRIC #25046763 Report a problem | ||
| 9/17/2025 | Pending sale | $249,900$171/sqft |
Source: MichRIC #25046763 Report a problem | ||
| 9/11/2025 | Listed for sale | $249,900$171/sqft |
Source: MichRIC #25046763 Report a problem | ||
Public tax history
| Year | Property taxes | Tax assessment |
|---|---|---|
| 2025 | $1,538 | $140,800 +10.5% |
| 2024 | -- | $127,400 +40.8% |
| 2021 | $1,365 | $90,500 +14.4% |
| 2020 | $1,365 +3.6% | $79,100 +12.7% |
| 2019 | $1,318 | $70,200 +23.4% |
| 2018 | -- | $56,900 +13.1% |
| 2017 | $1,299 | $50,300 +19.2% |
| 2016 | $1,299 | $42,200 |
| 2015 | $1,299 +7.5% | $42,200 +14.1% |
| 2013 | $1,208 | $37,000 -3.9% |
| 2011 | -- | $38,500 -11.5% |
| 2010 | -- | $43,500 -9.6% |
| 2009 | -- | $48,100 -20.2% |
| 2007 | -- | $60,300 +41.9% |
| 2006 | -- | $42,490 +3.7% |
| 2005 | -- | $40,974 +3.3% |
| 2004 | -- | $39,666 +8.5% |
| 2002 | -- | $36,574 +3.2% |
| 2001 | -- | $35,440 |
Find assessor info on the county website
Neighborhood: John Ball Park
Nearby homes
- $300,0003 bd2 ba1.1k sqft1128 California St NW, Grand Rapids, MI 49504Sold
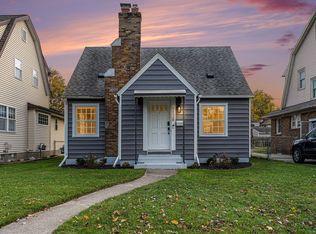
- $300,0003 bd3 ba2k sqft1136 California St NW, Grand Rapids, MI 49504Sold

- $311,600-- bd1 ba1.6k sqft1124 California St NW, Grand Rapids, MI 49504Off Market
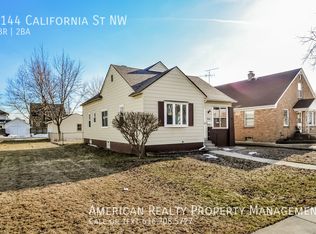
- $288,0005 bd2 ba1.2k sqft1144 California St NW, Grand Rapids, MI 49504Off Market
- $212,500-- bd1 ba1.2k sqft1135 Veto St NW, Grand Rapids, MI 49504Off Market
- $248,7003 bd2 ba1.5k sqft1139 Veto St NW, Grand Rapids, MI 49504Off Market
- $247,5003 bd1 ba1.1k sqft1129 Veto St NW, Grand Rapids, MI 49504Off Market
- $315,3003 bd2 ba1.9k sqft1143 Veto St NW, Grand Rapids, MI 49504Off Market
Nearby schools
GreatSchools rating
- 4/10Sibley SchoolGrades: PK-5Distance: 0.3 mi
- 8/10John Ball Park Zoo SchoolGrades: 6Distance: 0.4 mi
- 5/10Union High SchoolGrades: 9-12Distance: 1 mi
Get a cash offer in 3 minutes
Find out how much your home could sell for in as little as 3 minutes with a no-obligation cash offer.
Estimated market value
$242,700
Get a cash offer in 3 minutes
Find out how much your home could sell for in as little as 3 minutes with a no-obligation cash offer.
Estimated market value
$242,700
- Michigan
- Kent County
- Grand Rapids
- 49504
- John Ball Park
- 1132 California St NW
Nearby cities
Nearby neighborhoods
Nearby zip codes
Other Grand Rapids Topics
