Skip main navigation
Sold
  • Price Unknown

    1132 Calle Del Sur, El Paso, TX 79912

    4beds
    5,799sqft
    Single Family Residence
    Built in 2006
    0.33 Acres Lot
    $1,450,300 Zestimate®
    $--/sqft
    $5,529 Estimated rent

    Home value

    $1,450,300

    $1.35M - $1.55M

    $5,529/mo

    Zestimate® history
    Loading
    Loading...

    Owner options

    List your home for rent

    $5,529/mo

    Rent Zestimate®

    Find your next renter with Zillow Rental Manager. Plus, with online applications, you can quickly screen prospective tenants – for free.

    Learn more

    $5,529/mo

    Rent Zestimate®

    Refinance and save

    $150/mo

    Est. payment

    Refinancing to a lower rate could help reduce your monthly payments and save thousands over the life of the loan.

    See today's rates

    $150/mo

    Est. payment

    Explore your selling options

    Work with a Zillow partner agent

    Leverage their expertise and Zillow's premium Showcase listings to get your home seen by more buyers.

    Get started

    List with your own agent

    Get your home in front of millions of buyers by listing it on Zillow.

    Learn how to do it

    Sell it yourself

    Take full control of how buyers see your home on Zillow by listing For Sale by Owner (FSBO).

    List your home

    What's special

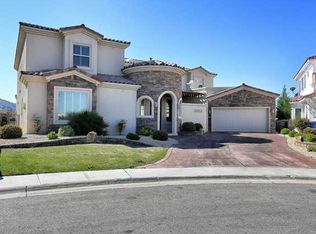
    Luxury Living and Serenity prevail in this Modern Italian Residence perched on one of the most beautiful Westside Mountain Top locations. Sunsets, city lights and panoramic mountain vistas are enjoyed daily with this expansive lushly landscaped yard and its inviting pool, spa and pergola. A welcoming courtyard with a fireplace introduces an impeccable and inviting home custom built for entertaining and enjoyment. The Primary suite is down stairs with a stunning bath, cozy fireplace, & private patio. Living and Dining areas look out to the views, a theater room steps down from the main level, a well planned kitchen, breakfast area and oversized family room open to the patio area. A separate home office on the first landing; next are 3 very spacious guest rooms each with baths. One bedroom was designed as a true guest suite with balcony access and more privacy. Nanny's room & bath plus laundry area are off the kitchen, travertine and wood flooring throughout, natural light provides ambience. 3 car garage

    Zillow last checked:

    Listing updated:

    Listed by:

    Sandy Messer 0273363 915-329-6111,

    Sandy Messer And Associates

    Bought with:

    Brenda Rogers, 0369411

    Dream Work Realty

    Source: GEPAR,MLS#: 899477MLS Logo

    Facts & features

    Interior

    Bedrooms & bathrooms
    • Bedrooms: 4
    • Bathrooms: 7
    • Full bathrooms: 3
    • 3/4 bathrooms: 3
    • 1/2 bathrooms: 1
    Heating
    • Natural Gas, 2+ Units, Central
    Cooling
    • Refrigerated, Central Air
    Appliances
    • Included: Built-In Electric Oven, Dishwasher, Disposal, Double Oven, Gas Cooktop, Gas Water Heater, Microwave
    Features
    • Eat-in Kitchen, In-Law Floorplan, 2+ Living Areas, Entrance Foyer, Formal DR LR, High Speed Internet, Kitchen Island, Master Downstairs, Walk-In Closet(s)
    • Flooring: Tile, Marble, Hardwood
    • Windows: Shutters, Drapes, Roman Shades
    • Number of fireplaces: 2
    Interior area
    • Total structure area: 5,799
    • Total interior livable area: 5,799 sqft

    Property

    Features
    • Patio & porch: Covered
    • Exterior features: Walled Backyard, Balcony, Courtyard, Back Yard Access
    • Has private pool: Yes
    • Pool features: Gunite, Yes
    Lot
    • Size: 0.33 Acres
    • Features: Cul-De-Sac, Views
    Details
    • Additional structures: Pergola
    • Parcel number: P32799900901600
    • Zoning: R5
    • Special conditions: Homeowner Fees

    Construction

    Type & style
    • Home type: SingleFamily
    • Architectural style: 2 Story
    • Property subtype: Single Family Residence
    Materials
    • Stucco
    • Roof: Tile
    Condition
    • Year built: 2006

    Utilities & green energy

    • Water: City

    Community & HOA

    Community
    • Subdivision: Park Hills
    HOA
    • Has HOA: Yes
    • Amenities included: None
    • Services included: Greens, Streets
    • HOA fee: $150 quarterly
    • HOA name: Dana Properties
    Location
    • Region: El Paso

    Financial & listing details

    • Tax assessed value: $1,277,607
    • Annual tax amount: $19,780
    • Date on market: 4/11/2024
    • Cumulative days on market: 139 days
    • Listing terms: Cash,Conventional

    Price history

    DateEventPrice
    10/4/2024Sold--
    Source: GEPAR #899477 Report a problem
    9/8/2024Pending sale$1,500,000$259/sqft
    Source: GEPAR #899477 Report a problem
    8/28/2024Contingent$1,500,000$259/sqft
    Source: GEPAR #899477 Report a problem
    4/11/2024Listed for sale$1,500,000+0.3%$259/sqft
    Source: GEPAR #899477 Report a problem
    9/5/2023Listing removed--
    Source: GEPAR #880182 Report a problem
    6/17/2023Price change$1,495,000+3.1%$258/sqft
    Source: GEPAR #880182 Report a problem
    5/19/2023Pending sale$1,450,000$250/sqft
    Source: GEPAR #880182 Report a problem
    4/28/2023Contingent$1,450,000$250/sqft
    Source: GEPAR #880182 Report a problem
    4/21/2023Listed for sale$1,450,000$250/sqft
    Source: GEPAR #880182 Report a problem

    Public tax history

    YearProperty taxesTax assessment
    2025-- $1,277,607 +53.1%
    2024$20,517 +3.7%$834,319 +10%
    2023$19,780 -0.2%$758,472 +10%
    2022$19,821 -6.1%$689,520 +0.1%
    2021$21,106 +10.3%$688,526 +10%
    2020$19,144 +1.6%$625,933
    2019$18,852 +7.4%$625,933 +4.4%
    2018$17,551 +1.2%$599,440
    2017$17,351 +4.1%$599,440 -0.9%
    2016$16,672 -8.3%$605,000 -1.1%
    2015$18,188 $612,000 -9.1%
    2014$18,188 $673,573
    2013-- $673,573
    2012-- $673,573
    2011-- $673,573
    2010-- $673,573
    2009-- $673,573
    2008-- --
    2007-- --
    2006-- --
    2005-- --
    Find assessor info on the county website

    Neighborhood: Northwest

    Nearby schools

    GreatSchools rating
    Schools provided by the listing agent
    • Elementary: Lundy
    • Middle: Hornedo
    • High: Franklin

    Source: GEPAR. This data may not be complete. We recommend contacting the local school district to confirm school assignments for this home.

    Sell for more on Zillow
    Get a Zillow Showcase℠ listing at no additional cost and you could sell for .
    $1,450,300
    2% more
    +$29,006
    With Zillow Showcase(estimated)
    $1,479,306