Welcome to the sought after (maintenance-free) neighborhood of MillBrook, a subdivision within Greenfield Plantation (NO CDD and LOW HOA)! New Roof installed 2021! New Exterior Paint 2021! New Gutters 2021! New Water Heater 2018! New Washer and Dryer installed 2023! Garage Door Opener replaced 2017! HVAC is 10 years and is serviced regularly every 4 months. New LUXURY VINYL PLANK flooring throughout this SPLIT BEDROOM FLOOR PLAN! This home also features an Office/Den that could be transformed into a 3rd bedroom. Master bedroom boasts a PRIVATE ENSUITE with a walk in shower, deep soaking tub and a very spacious walk-in closet. Kitchen is equipped with top of the line appliances, solid wood cabinets with under-mount lighting, gorgeous granite counter tops, a gas range and a convenient breakfast bar. You can forget about mowing, trimming, hedging with this maintenance free home. Instead, drive down to the golf course and hit a few rounds (No Membership Needed). The BEAUTIFUL Florida beaches are less than 30 minutes away. Costco and other shopping plazas are a couple miles away. This meticulously cared for home could be yours! Schedule a showing with me today!
Sold for $402,500
$402,500
1132 CANE MILL LANE, BRADENTON, FL 34212
2beds
1,817sqft
Single Family Residence
Built in 2001
5,184 Square Feet Lot
$370,300 Zestimate®
$222/sqft
$2,619 Estimated rent
Home value
$370,300
$352,000 - $389,000
$2,619/mo
Zestimate® history
Owner options
List your home for rent
$2,619/mo
Rent Zestimate®
Find your next renter with Zillow Rental Manager. Plus, with online applications, you can quickly screen prospective tenants – for free.
$2,619/mo
Rent Zestimate®
Refinance and save
$2,843/mo
Est. payment
Refinancing to a lower rate could help reduce your monthly payments and save thousands over the life of the loan.
$2,843/mo
Est. payment
Explore your selling options
Work with a Zillow partner agent
Leverage their expertise and Zillow's premium Showcase listings to get your home seen by more buyers.
Get startedList with your own agent
Get your home in front of millions of buyers by listing it on Zillow.
Learn how to do itSell it yourself
Take full control of how buyers see your home on Zillow by listing For Sale by Owner (FSBO).
List your homeWhat's special
Low hoaNew exterior paintNew water heaterNew guttersWalk in showerSplit bedroom floor planNew washer
Zillow last checked:
Listing updated:
Listed by:
Chris Schuetz 941-224-8478,
ELLERMETS REALTY, INC 941-907-8250
Bought with:
Julianna Bertrand, 3266067
REALTY ONE GROUP SUNSHINE
Source: Stellar MLS,MLS#: A4570589 Originating MLS: Sarasota - Manatee
Originating MLS: Sarasota - Manatee
Facts & features
Interior
Bedrooms & bathrooms
- Bedrooms: 2
- Bathrooms: 2
- Full bathrooms: 2
Rooms
- Room types: Attic, Den/Library/Office, Living Room
Primary bedroom
- Features: Ceiling Fan(s), Walk-In Closet(s)
- Level: First
- Dimensions: 14x10
Bedroom 2
- Features: Ceiling Fan(s), Built-in Closet
- Level: First
- Dimensions: 11x11
Primary bathroom
- Features: Dual Sinks, No Closet
- Level: First
- Dimensions: 16x10
Den
- Features: Ceiling Fan(s), No Closet
- Level: First
- Dimensions: 12x11
Family room
- Features: Ceiling Fan(s), No Closet
- Level: First
- Dimensions: 16x12
Kitchen
- Features: Granite Counters, No Closet
- Level: First
- Dimensions: 10x10
Living room
- Features: Ceiling Fan(s), No Closet
- Level: First
- Dimensions: 16x14
Heating
- Central
Cooling
- Central Air
Appliances
- Included: Dishwasher, Disposal, Dryer, Gas Water Heater, Microwave, Range, Refrigerator, Washer
- Laundry: Inside, Laundry Room
Features
- Ceiling Fan(s), Eating Space In Kitchen, Living Room/Dining Room Combo, Solid Wood Cabinets, Split Bedroom, Thermostat, Walk-In Closet(s)
- Flooring: Carpet, Tile, Vinyl
- Doors: Sliding Doors
- Windows: Blinds, Drapes, Rods, Window Treatments
- Has fireplace: No
Interior area
- Total structure area: 2,404
- Total interior livable area: 1,817 sqft
Property
Parking
- Total spaces: 2
- Parking features: Garage Door Opener
- Attached garage spaces: 2
Features
- Levels: One
- Stories: 1
- Patio & porch: Covered, Patio, Rear Porch, Screened
- Exterior features: Irrigation System, Private Mailbox, Rain Gutters, Sidewalk
Lot
- Size: 5,184 Square Feet
- Features: Landscaped, Near Golf Course, Sidewalk, Above Flood Plain
- Residential vegetation: Oak Trees, Trees/Landscaped
Details
- Parcel number: 566822659
- Zoning: PDR
- Special conditions: None
Construction
Type & style
- Home type: SingleFamily
- Architectural style: Contemporary
- Property subtype: Single Family Residence
Materials
- Block, Stucco
- Foundation: Slab
- Roof: Shingle
Condition
- New construction: No
- Year built: 2001
Details
- Warranty included: Yes
Utilities & green energy
- Sewer: Public Sewer
- Water: Public
- Utilities for property: BB/HS Internet Available, Cable Available, Electricity Connected, Fiber Optics, Fire Hydrant, Natural Gas Connected, Phone Available, Public, Sewer Connected, Street Lights, Underground Utilities, Water Connected
Community & HOA
Community
- Features: Deed Restrictions, Irrigation-Reclaimed Water, Pool, Sidewalks
- Security: Fire Alarm, Security Fencing/Lighting/Alarms, Smoke Detector(s)
- Pet fee: $0 monthly
- Subdivision: MILLBROOK AT GREENFIELD PLANTATION 3A&3C
HOA
- Has HOA: Yes
- Amenities included: Golf Course, Maintenance, Pool
- Services included: Community Pool, Maintenance Grounds
- HOA fee: $164 monthly
- HOA name: MillBrook/ Teresa Cox
- HOA phone: 941-927-6464
- Second HOA name: GREENFIELD PLANTATION
- Second HOA phone: 941-727-4698
Location
- Region: Bradenton
Financial & listing details
- Price per square foot: $222/sqft
- Tax assessed value: $351,845
- Annual tax amount: $2,635
- Date on market: 5/25/2023
- Cumulative days on market: 38 days
- Listing terms: Cash,Conventional,FHA,VA Loan
- Ownership: Fee Simple
- Total actual rent: 0
- Electric utility on property: Yes
- Road surface type: Paved, Asphalt
Price history
| Date | Event | Price |
|---|---|---|
| 8/11/2023 | Sold | $402,500-1.8%$222/sqft |
Source:  Stellar MLS #A4570589 Report a problem Stellar MLS #A4570589 Report a problem | ||
| 7/2/2023 | Pending sale | $409,900$226/sqft |
Source: Stellar MLS #A4570589 Report a problem | ||
| 6/3/2023 | Price change | $409,900-4.7%$226/sqft |
Source: Stellar MLS #A4570589 Report a problem | ||
| 5/25/2023 | Listed for sale | $429,900+95%$237/sqft |
Source: Stellar MLS #A4570589 Report a problem | ||
| 1/2/2015 | Sold | $220,500-3.2%$121/sqft |
Source: Public Record Report a problem | ||
| 10/29/2014 | Listed for sale | $227,900+47%$125/sqft |
Source: Keller Williams On the Water #M5903019 Report a problem | ||
| 5/30/2001 | Sold | $155,000$85/sqft |
Source: Public Record Report a problem | ||
Public tax history
| Year | Property taxes | Tax assessment |
|---|---|---|
| 2025 | $4,619 -5.7% | $351,845 -5.1% |
| 2024 | $4,901 +80.8% | $370,728 +74% |
| 2023 | $2,711 +2.9% | $213,112 +3% |
| 2022 | $2,635 0% | $206,905 +3% |
| 2021 | $2,636 +0.8% | $200,879 +1.4% |
| 2020 | $2,614 +1.5% | $198,106 +2.3% |
| 2019 | $2,575 | $193,652 +1.9% |
| 2018 | $2,575 +0.8% | $190,041 +2.1% |
| 2017 | $2,554 +62% | $186,132 +2.1% |
| 2016 | $1,577 | $182,304 +0.7% |
| 2015 | $1,577 | $181,037 +42.3% |
| 2014 | $1,577 +0.5% | $127,237 +1.5% |
| 2013 | $1,569 +156773% | $125,357 +1.7% |
| 2012 | $1 | $123,262 +2.1% |
| 2011 | $1 | $120,672 -8.3% |
| 2010 | -- | $131,666 -17.6% |
| 2009 | $2,125 -6.6% | $159,692 -2.4% |
| 2008 | $2,276 +5.4% | $163,606 +3% |
| 2007 | $2,160 -4.4% | $158,841 +2.5% |
| 2006 | $2,259 +0.5% | $154,967 +3% |
| 2005 | $2,249 +2.2% | $150,453 +3% |
| 2004 | $2,201 +5.1% | $146,071 +1.9% |
| 2003 | $2,093 +2.4% | $143,347 +2.4% |
| 2002 | $2,043 +386.2% | $139,987 +483.3% |
| 2001 | $420 -7.8% | $24,000 -5.9% |
| 2000 | $456 | $25,500 |
Find assessor info on the county website
Neighborhood: 34212
Nearby homes
- $355,5003 bd2 ba1.5k sqft1128 Cane Mill Ln, Bradenton, FL 34212Off Market
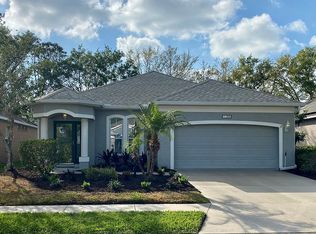
- $365,2003 bd2 ba1.5k sqft1136 Cane Mill Ln, Bradenton, FL 34212Off Market

- $308,0002 bd2 ba1.3k sqft1147 Millbrook Cir, Bradenton, FL 34212Off Market
- $327,6003 bd2 ba1.4k sqft1124 Cane Mill Ln, Bradenton, FL 34212Off Market
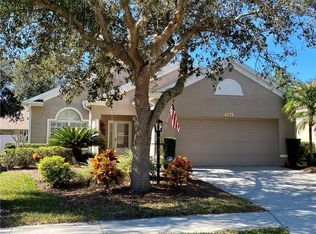
- $362,8003 bd2 ba1.7k sqft1140 Cane Mill Ln, Bradenton, FL 34212Off Market
- $310,9002 bd2 ba1.3k sqft1151 Millbrook Cir, Bradenton, FL 34212Off Market
- $438,6003 bd3 ba1.9k sqft1143 Millbrook Cir, Bradenton, FL 34212Off Market
- $351,5003 bd2 ba1.5k sqft1133 Cane Mill Ln, Bradenton, FL 34212Off Market
Nearby schools
GreatSchools rating
- 7/10Freedom Elementary SchoolGrades: PK-5Distance: 0.3 mi
- 8/10Carlos E. Haile Middle SchoolGrades: 6-8Distance: 0.4 mi
- 5/10Parrish Community High SchoolGrades: 9-12Distance: 6.6 mi
Schools provided by the listing agent
- Elementary: Freedom Elementary
- Middle: Carlos E. Haile Middle
- High: Parrish Community High
Source: Stellar MLS. This data may not be complete. We recommend contacting the local school district to confirm school assignments for this home.
Get a cash offer in 3 minutes
Find out how much your home could sell for in as little as 3 minutes with a no-obligation cash offer.
Estimated market value
$370,300
Get a cash offer in 3 minutes
Find out how much your home could sell for in as little as 3 minutes with a no-obligation cash offer.
Estimated market value
$370,300
- Florida
- Manatee County
- Bradenton
- 34212
- 1132 CANE MILL LANE
Nearby cities
Nearby neighborhoods
Nearby zip codes
Other Bradenton Topics
