*BATVAI* Welcome to 1132 Cantor Lane, South Lyon. Located in the highly desired, Trotters Pointe Sub! This Beautiful home offers a Large Primary Suite with a recently updated Primary Bathroom with a walk in shower. There is plenty of room in the primary to have "all" the furniture AND a nice reading nook! You'll also find 2 additional large bedrooms and a beautiful balcony that overlooks the 2 story Great Room and allows for the natural light to shine through. This stunning home has been completely repainted and has all new carpeting that offers a very neutral setting for ease of decorating. On the main level you'll find a quaint living room with beautiful crown molding, large dining room and a large family room as well as a nice kitchen equipped with all SS appliance. The first floor laundry room has a newer washer and dryer & separate laundry tub. Walk through the home and enter the AWESOME 4 Season Room from the Kitchen - talk about a place for entertaining!!! Enjoy the luxury of the large Swim-Spa all year round and the beautiful natural stone fireplace which goes through to the Family room as well. Step through the Sunroom doors and enter a beautiful back yard on this corner lot that shows pride of ownership and is manicured beautifully. This home has many upgrades and updates such as the swim spa, newer furnace, A/C, HWT, roof, garage entry door, new electrical panel with a generator transfer switch, new mini-inverter for the 4 season room and more...see the full update list in docs. Also, enjoy all of the amenities of Trotters Pointe. The Tennis/Pickleball court, the childrens playground and many
Sold for $490,000
$490,000
1132 Cantor Ln, South Lyon, MI 48178
3beds
2,700sqft
Single Family Residence
Built in 2002
10,454 Square Feet Lot
$501,300 Zestimate®
$181/sqft
$3,524 Estimated rent
Home value
$501,300
$466,000 - $536,000
$3,524/mo
Zestimate® history
Owner options
List your home for rent
$3,524/mo
Rent Zestimate®
Find your next renter with Zillow Rental Manager. Plus, with online applications, you can quickly screen prospective tenants – for free.
$3,524/mo
Rent Zestimate®
Refinance and save
$3,644/mo
Est. payment
Refinancing to a lower rate could help reduce your monthly payments and save thousands over the life of the loan.
$3,644/mo
Est. payment
Explore your selling options
Work with a Zillow partner agent
Leverage their expertise and Zillow's premium Showcase listings to get your home seen by more buyers.
Get startedList with your own agent
Get your home in front of millions of buyers by listing it on Zillow.
Learn how to do itSell it yourself
Take full control of how buyers see your home on Zillow by listing For Sale by Owner (FSBO).
List your homeWhat's special
Zillow last checked:
Listing updated:
Listed by:
Lisa Soulliere 248-921-3176,
KW Realty Livingston
Bought with:
Stephanie Rodriguez, 6501377145
Signature Sotheby's International Realty Bham
Source: Realcomp II,MLS#: 20251003819
Facts & features
Interior
Bedrooms & bathrooms
- Bedrooms: 3
- Bathrooms: 3
- Full bathrooms: 2
- 1/2 bathrooms: 1
Primary bedroom
- Level: Second
- Area: 323
- Dimensions: 19 X 17
Bedroom
- Level: Second
- Area: 110
- Dimensions: 11 X 10
Bedroom
- Level: Second
- Area: 120
- Dimensions: 12 X 10
Primary bathroom
- Level: Second
- Area: 100
- Dimensions: 10 X 10
Other
- Level: Entry
- Area: 24
- Dimensions: 4 X 6
Other
- Level: Second
- Area: 60
- Dimensions: 10 X 6
Dining room
- Level: Entry
- Area: 154
- Dimensions: 14 X 11
Family room
- Level: Entry
- Area: 234
- Dimensions: 18 X 13
Other
- Level: Entry
- Area: 544
- Dimensions: 34 X 16
Kitchen
- Level: Entry
- Area: 170
- Dimensions: 17 X 10
Living room
- Level: Entry
- Area: 168
- Dimensions: 14 X 12
Heating
- Forced Air, Natural Gas
Cooling
- Ceiling Fans, Central Air
Appliances
- Included: Dishwasher, Disposal, Free Standing Electric Range, Free Standing Refrigerator, Microwave, Stainless Steel Appliances, Washer, Water Softener Owned
Features
- Basement: Full,Interior Entry,Unfinished
- Has fireplace: Yes
- Fireplace features: Double Sided
Interior area
- Total interior livable area: 2,700 sqft
- Finished area above ground: 2,700
Property
Parking
- Parking features: Twoand Half Car Garage, Attached
- Has attached garage: Yes
Features
- Levels: Two
- Stories: 2
- Entry location: GroundLevelwSteps
- Pool features: None
Lot
- Size: 10,454 Square Feet
- Dimensions: 84 x 125 x 84 x 125
Details
- Parcel number: 2118401001
- Special conditions: Short Sale No,Standard
Construction
Type & style
- Home type: SingleFamily
- Architectural style: Colonial
- Property subtype: Single Family Residence
Materials
- Brick, Vinyl Siding
- Foundation: Basement, Poured
Condition
- New construction: No
- Year built: 2002
Utilities & green energy
- Sewer: Public Sewer
- Water: Public
Community & HOA
Community
- Subdivision: TROTTERS POINTE OCCPN 951
HOA
- Has HOA: Yes
- HOA fee: $450 annually
- HOA phone: 248-921-3909
Location
- Region: South Lyon
Financial & listing details
- Price per square foot: $181/sqft
- Tax assessed value: $217,070
- Annual tax amount: $5,681
- Date on market: 5/31/2025
- Cumulative days on market: 15 days
- Listing agreement: Exclusive Right To Sell
- Listing terms: Cash,Conventional,FHA,Va Loan
Price history
| Date | Event | Price |
|---|---|---|
| 7/3/2025 | Sold | $490,000+0.2%$181/sqft |
Source:  Realcomp II #20251003819 Report a problem Realcomp II #20251003819 Report a problem | ||
| 6/14/2025 | Pending sale | $489,000$181/sqft |
Source: Realcomp II #20251003819 Report a problem | ||
| 5/31/2025 | Listed for sale | $489,000+65.2%$181/sqft |
Source: Realcomp II #20251003819 Report a problem | ||
| 4/23/2003 | Sold | $296,019$110/sqft |
Source: Public Record Report a problem | ||
Public tax history
| Year | Property taxes | Tax assessment |
|---|---|---|
| 2025 | $5,682 +7.3% | $239,060 +10.1% |
| 2024 | $5,296 +8.2% | $217,070 +8.6% |
| 2023 | $4,897 +5.1% | $199,950 +9.2% |
| 2022 | $4,659 +1% | $183,030 +3.7% |
| 2021 | $4,615 | $176,500 +1.7% |
| 2020 | -- | $173,620 +3.4% |
| 2019 | $4,616 +2.2% | $167,990 +5.8% |
| 2018 | $4,518 +0.9% | $158,760 +1.1% |
| 2017 | $4,478 | $157,000 +5% |
| 2016 | $4,478 | $149,590 +5.1% |
| 2015 | -- | $142,270 +13.6% |
| 2014 | -- | $125,210 +51.7% |
| 2011 | -- | $82,560 -13.8% |
| 2010 | $3,992 -3.6% | $95,800 -8.6% |
| 2009 | $4,139 -16.1% | $104,780 -62.1% |
| 2005 | $4,934 | $276,340 +103.6% |
| 2003 | -- | $135,700 |
Find assessor info on the county website
Neighborhood: 48178
Nearby homes
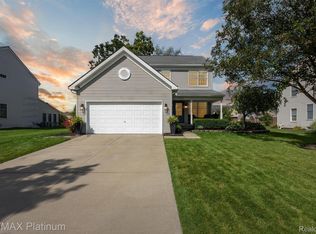
- $450,0003 bd3 ba2.7k sqft1126 Cantor Ln, South Lyon, MI 48178Sold
- $569,1004 bd3 ba2.4k sqft62055 Shetland Dr, South Lyon, MI 48178Off Market
- $549,5004 bd2 ba2.5k sqft1191 Shetland Dr, South Lyon, MI 48178Off Market

- $518,9004 bd3 ba2.5k sqft1120 Cantor Ln, South Lyon, MI 48178Off Market
- $485,5004 bd2 ba2.3k sqft1197 Shetland Dr, South Lyon, MI 48178Off Market
- $486,8004 bd2 ba2.3k sqft1180 Shetland Dr, South Lyon, MI 48178Off Market
- $512,8004 bd2 ba2.6k sqft1185 Shetland Dr, South Lyon, MI 48178Off Market
- $518,8004 bd3 ba2.6k sqft1225 Horseshoe Dr, South Lyon, MI 48178Off Market
Nearby schools
GreatSchools rating
- 6/10Frank E. Bartlett SchoolGrades: PK-5Distance: 1.3 mi
- 8/10Centennial Middle SchoolGrades: 6-8Distance: 2.4 mi
- 8/10South Lyon High SchoolGrades: 9-12Distance: 0.9 mi
Get a cash offer in 3 minutes
Find out how much your home could sell for in as little as 3 minutes with a no-obligation cash offer.
Estimated market value
$501,300
Get a cash offer in 3 minutes
Find out how much your home could sell for in as little as 3 minutes with a no-obligation cash offer.
Estimated market value
$501,300
- Michigan
- Oakland County
- South Lyon
- 48178
- 1132 Cantor Ln
Nearby cities
Nearby zip codes
Other South Lyon Topics
