Beautifully maintained 2-story in Lantana with gorgeous brick and stone facade! A grand staircase welcomes you inside where you will find 4 bedrooms, 3 full baths, formal dining area, upstairs game and media rooms, and split 3-car garage! Updates in the last couple years include new top of the line HVACs systems, water heater, and upstairs carpet! Second bedroom on 1st floor with full bath is perfect for guests! Other upgrades and amenities include rich hand-scraped hardwoods throughout main living areas, towering ceilings, neutral paint tones, extensive crown molding, wrought iron balusters, planation shutters, and MORE! Gourmet kitchen boasts granite countertops with a glass tile backsplash, large island with breakfast bar, stainless appliances, an abundance of cabinetry and counter space, and gas cooktop. Renovated primary bath features spacious walk in shower. Private backyard is an entertainer's delight, complete with an expansive patio area with outdoor kitchen, firepit, & spa!
Sold
Street View
Price Unknown
1132 Claire St, Argyle, TX 76226
4beds
3,861sqft
Single Family Residence
Built in 2006
6,969 Square Feet Lot
$663,600 Zestimate®
$--/sqft
$3,806 Estimated rent
Home value
$663,600
$630,000 - $697,000
$3,806/mo
Zestimate® history
Owner options
List your home for rent
$3,806/mo
Rent Zestimate®
Find your next renter with Zillow Rental Manager. Plus, with online applications, you can quickly screen prospective tenants – for free.
$3,806/mo
Rent Zestimate®
Refinance and save
$121/mo
Est. payment
Refinancing to a lower rate could help reduce your monthly payments and save thousands over the life of the loan.
$121/mo
Est. payment
Explore your selling options
Work with a Zillow partner agent
Leverage their expertise and Zillow's premium Showcase listings to get your home seen by more buyers.
Get startedList with your own agent
Get your home in front of millions of buyers by listing it on Zillow.
Learn how to do itSell it yourself
Take full control of how buyers see your home on Zillow by listing For Sale by Owner (FSBO).
List your homeWhat's special
Private backyardGorgeous brickOutdoor kitchenFormal dining areaStainless appliancesExpansive patio areaGrand staircase
Zillow last checked:
Listing updated:
Listed by:
William Nelson 0505348 (972)317-5900,
Your Home Free LLC 972-317-5900,
Tara Mcclendon 0618907 214-641-4468,
Your Home Free LLC
Bought with:
Jose Thankachan
Beam Real Estate, LLC
Source: NTREIS,MLS#: 20495452
Facts & features
Interior
Bedrooms & bathrooms
- Bedrooms: 4
- Bathrooms: 3
- Full bathrooms: 3
Primary bedroom
- Features: Double Vanity, Garden Tub/Roman Tub, Jack and Jill Bath, Linen Closet, Sitting Area in Primary, Separate Shower, Walk-In Closet(s)
- Level: First
- Dimensions: 14 x 21
Bedroom
- Level: First
- Dimensions: 12 x 12
Bedroom
- Level: Second
- Dimensions: 15 x 12
Bedroom
- Level: Second
- Dimensions: 12 x 12
Breakfast room nook
- Level: First
- Dimensions: 12 x 11
Den
- Level: First
- Dimensions: 12 x 12
Dining room
- Level: First
- Dimensions: 13 x 11
Other
- Level: First
Other
- Level: First
Other
- Level: Second
Kitchen
- Features: Breakfast Bar, Eat-in Kitchen, Granite Counters, Kitchen Island
- Level: First
- Dimensions: 0 x 0
Living room
- Level: First
- Dimensions: 20 x 18
Living room
- Level: Second
- Dimensions: 18 x 20
Utility room
- Features: Utility Room
- Level: First
- Dimensions: 0 x 0
Heating
- Central, Natural Gas, Zoned
Cooling
- Central Air, Ceiling Fan(s), Electric, Zoned
Appliances
- Included: Some Gas Appliances, Dishwasher, Electric Oven, Gas Cooktop, Disposal, Gas Water Heater, Microwave, Plumbed For Gas
- Laundry: Washer Hookup, Electric Dryer Hookup, Laundry in Utility Room
Features
- Built-in Features, Decorative/Designer Lighting Fixtures, Eat-in Kitchen, Granite Counters, High Speed Internet, In-Law Floorplan, Kitchen Island, Open Floorplan, Pantry, Cable TV, Vaulted Ceiling(s), Walk-In Closet(s), Wired for Sound
- Flooring: Carpet, Ceramic Tile, Wood
- Windows: Shutters, Window Coverings
- Has basement: No
- Number of fireplaces: 1
- Fireplace features: Family Room, Stone
Interior area
- Total interior livable area: 3,861 sqft
Property
Parking
- Total spaces: 3
- Parking features: Covered, Driveway, Garage Faces Front, Garage, Garage Door Opener, Oversized, Garage Faces Side
- Attached garage spaces: 3
- Has uncovered spaces: Yes
Features
- Levels: Two
- Stories: 2
- Patio & porch: Patio, Covered
- Exterior features: Rain Gutters
- Pool features: None, Community
- Fencing: Back Yard,Fenced,Wood
Lot
- Size: 6,969 Square Feet
- Features: Interior Lot, Landscaped, Subdivision, Sprinkler System, Few Trees
Details
- Parcel number: R292410
Construction
Type & style
- Home type: SingleFamily
- Architectural style: Traditional,Detached
- Property subtype: Single Family Residence
Materials
- Brick, Rock, Stone
- Foundation: Slab
- Roof: Composition
Condition
- Year built: 2006
Utilities & green energy
- Sewer: Public Sewer
- Utilities for property: Municipal Utilities, Sewer Available, Water Available, Cable Available
Community & HOA
Community
- Features: Clubhouse, Fitness Center, Golf, Other, Playground, Park, Pool, Tennis Court(s), Trails/Paths, Curbs, Sidewalks
- Security: Security System Owned, Security System, Smoke Detector(s)
- Subdivision: Isabel Add
HOA
- Has HOA: Yes
- Amenities included: Maintenance Front Yard
- Services included: All Facilities, Association Management, Maintenance Grounds, Security
- HOA fee: $121 monthly
- HOA name: Lantana HOA
- HOA phone: 940-728-1660
Location
- Region: Argyle
Financial & listing details
- Tax assessed value: $550,000
- Annual tax amount: $12,115
- Date on market: 3/25/2024
- Cumulative days on market: 107 days
Price history
| Date | Event | Price |
|---|---|---|
| 6/6/2024 | Sold | -- |
Source: NTREIS #20495452 Report a problem | ||
| 5/5/2024 | Pending sale | $699,900$181/sqft |
Source: NTREIS #20495452 Report a problem | ||
| 4/25/2024 | Contingent | $699,900$181/sqft |
Source: NTREIS #20495452 Report a problem | ||
| 4/11/2024 | Price change | $699,900-3.5%$181/sqft |
Source: NTREIS #20495452 Report a problem | ||
| 2/12/2024 | Price change | $725,000-3.3%$188/sqft |
Source: NTREIS #20495452 Report a problem | ||
| 1/8/2024 | Listed for sale | $750,000+108.9%$194/sqft |
Source: NTREIS #20495452 Report a problem | ||
| 5/12/2013 | Listing removed | $359,000$93/sqft |
Source: Your Home Free LLC #11939992 Report a problem | ||
| 4/25/2013 | Listed for sale | $359,000$93/sqft |
Source: Your Home Free LLC #11939992 Report a problem | ||
| 3/13/2008 | Sold | -- |
Source: Agent Provided Report a problem | ||
Public tax history
| Year | Property taxes | Tax assessment |
|---|---|---|
| 2025 | $12,115 -11.5% | $550,000 -7.3% |
| 2024 | $13,685 +62.2% | $593,626 +10% |
| 2023 | $8,437 -16.8% | $539,660 +10% |
| 2022 | $10,136 +0.8% | $490,600 +5.2% |
| 2021 | $10,053 -1.5% | $466,400 +10% |
| 2020 | $10,205 -4.3% | $424,000 -0.2% |
| 2019 | $10,662 -1.3% | $425,000 +3.2% |
| 2018 | $10,803 +3.5% | $412,000 +3% |
| 2017 | $10,434 | $400,000 +3.1% |
| 2016 | $10,434 -2% | $388,000 +3.5% |
| 2015 | $10,650 | $375,000 -3.1% |
| 2014 | $10,650 | $386,928 +14% |
| 2013 | $10,650 | $339,368 +1.8% |
| 2012 | -- | $333,470 +9.1% |
| 2011 | -- | $305,605 -6.4% |
| 2010 | -- | $326,500 -4.9% |
| 2009 | -- | $343,500 |
Find assessor info on the county website
Neighborhood: Lantana
Nearby homes
- $695,0005 bd4 ba4.6k sqft1136 Claire St, Argyle, TX 76226Off Market

- $698,5005 bd4 ba4.5k sqft1128 Claire St, Argyle, TX 76226Off Market

- $653,1005 bd4 ba4.5k sqft1140 Claire St, Argyle, TX 76226Off Market

- $647,8005 bd4 ba4.1k sqft1133 Grant Ave, Argyle, TX 76226Off Market
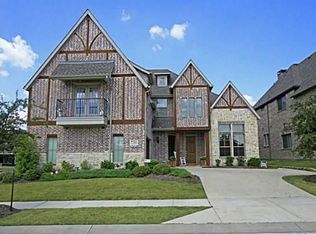
- $650,2004 bd3 ba3.5k sqft1124 Claire St, Argyle, TX 76226Off Market
- $713,9005 bd4 ba4.5k sqft1137 Grant Ave, Argyle, TX 76226Off Market
- $636,2004 bd3 ba3.4k sqft1129 Grant Ave, Argyle, TX 76226Off Market
- $710,6005 bd4 ba3.9k sqft1141 Grant Ave, Argyle, TX 76226Off Market
Nearby schools
GreatSchools rating
- 9/10Blanton Elementary SchoolGrades: PK-5Distance: 0.5 mi
- 9/10Harpool Middle SchoolGrades: 6-8Distance: 0.6 mi
- 7/10Guyer High SchoolGrades: 9-12Distance: 2.1 mi
Schools provided by the listing agent
- Elementary: Annie Webb Blanton
- Middle: Tom Harpool
- High: Guyer
- District: Denton ISD
Source: NTREIS. This data may not be complete. We recommend contacting the local school district to confirm school assignments for this home.
Get a cash offer in 3 minutes
Find out how much your home could sell for in as little as 3 minutes with a no-obligation cash offer.
Estimated market value
$663,600
Get a cash offer in 3 minutes
Find out how much your home could sell for in as little as 3 minutes with a no-obligation cash offer.
Estimated market value
$663,600
- Texas
- Denton County
- Argyle
- 76226
- Lantana
- 1132 Claire St
Nearby cities
Nearby neighborhoods
Nearby zip codes
Other Argyle Topics
