6+ ACRE Wooded Retreat includes a 4BR, 2BA Home, Pole Barn & Lg Shed. Zoned as a Hobby Farm, this property offers a thriving apple orchard w/ plum, pear & cherry trees, too. 2.5 Car HEATED garage features hoist & pulley. The HEATED Pole Barn is a true standout feature, boasting a 2-ton MONORAIL. As a spacious workshop, this versatile structure presents ample space for your creative pursuits and/or storage needs including a huge 2nd level area. Don't miss the Lg Shed offering endless possibilities. Home has Cathedral ceilings in the LR & triple pane energy efficient Pella windows provide stunning views of the land and wildlife. New Carpet throughout. Enjoy the Outdoors on walking trails that lead through enchanting backwoods. *Seller reserves the right to accept an offer at any time.*
Closed
Street View
$485,000
1132 County Highway NN, West Bend, WI 53095
4beds
2,320sqft
Single Family Residence
Built in 1930
6.42 Acres Lot
$521,200 Zestimate®
$209/sqft
$2,610 Estimated rent
Home value
$521,200
$453,000 - $594,000
$2,610/mo
Zestimate® history
Owner options
List your home for rent
$2,610/mo
Rent Zestimate®
Find your next renter with Zillow Rental Manager. Plus, with online applications, you can quickly screen prospective tenants – for free.
$2,610/mo
Rent Zestimate®
Refinance and save
$2,438/mo
Est. payment
Refinancing to a lower rate could help reduce your monthly payments and save thousands over the life of the loan.
$2,438/mo
Est. payment
Explore your selling options
Work with a Zillow partner agent
Leverage their expertise and Zillow's premium Showcase listings to get your home seen by more buyers.
Get startedList with your own agent
Get your home in front of millions of buyers by listing it on Zillow.
Learn how to do itSell it yourself
Take full control of how buyers see your home on Zillow by listing For Sale by Owner (FSBO).
List your homeWhat's special
Zillow last checked:
Listing updated:
Listed by:
Jim Geracie brookfieldfrontdesk@realtyexecutives.com,
Realty Executives Integrity Brookfield
Bought with:
Shawn M Wendtland
Source: WIREX MLS,MLS#: 1853081 Originating MLS: Metro MLS
Originating MLS: Metro MLSFacts & features
Interior
Bedrooms & bathrooms
- Bedrooms: 4
- Bathrooms: 2
- Full bathrooms: 2
Primary bedroom
- Level: Upper
- Area: 187
- Dimensions: 11 x 17
Bedroom 2
- Level: Upper
- Area: 121
- Dimensions: 11 x 11
Bedroom 3
- Level: Upper
- Area: 110
- Dimensions: 10 x 11
Bedroom 4
- Level: Upper
- Area: 110
- Dimensions: 10 x 11
Bathroom
- Features: Tub Only, Shower Over Tub
Dining room
- Level: Main
- Area: 208
- Dimensions: 13 x 16
Family room
- Level: Main
- Area: 180
- Dimensions: 12 x 15
Kitchen
- Level: Main
- Area: 195
- Dimensions: 13 x 15
Living room
- Level: Main
- Area: 540
- Dimensions: 20 x 27
Office
- Level: Main
- Area: 150
- Dimensions: 10 x 15
Heating
- Natural Gas, Forced Air
Cooling
- Central Air
Appliances
- Included: Dryer, Microwave, Range, Washer
Features
- High Speed Internet, Cathedral/vaulted ceiling, Walk-In Closet(s)
- Basement: Block,Partial
Interior area
- Total structure area: 2,320
- Total interior livable area: 2,320 sqft
- Finished area above ground: 2,320
Property
Parking
- Total spaces: 2.5
- Parking features: Garage Door Opener, Heated Garage, Attached, 2 Car, 1 Space
- Attached garage spaces: 2.5
Features
- Levels: Two
- Stories: 2
Lot
- Size: 6.42 Acres
- Features: Horse Allowed, Hobby Farm, Wooded
Details
- Additional structures: Pole Barn, Garden Shed
- Parcel number: T11083000B
- Zoning: Res
- Horses can be raised: Yes
Construction
Type & style
- Home type: SingleFamily
- Architectural style: Colonial
- Property subtype: Single Family Residence
Materials
- Brick, Brick/Stone, Vinyl Siding
Condition
- 21+ Years
- New construction: No
- Year built: 1930
Utilities & green energy
- Sewer: Septic Tank, Mound Septic
- Water: Well
- Utilities for property: Cable Available
Community & HOA
Location
- Region: West Bend
- Municipality: Trenton
Financial & listing details
- Price per square foot: $209/sqft
- Annual tax amount: $3,513
- Date on market: 10/5/2023
- Inclusions: Range, Microwave, Washer, Dryer
- Exclusions: Sellers Personal Property
Price history
| Date | Event | Price |
|---|---|---|
| 11/8/2023 | Sold | $485,000-3%$209/sqft |
Source:  WIREX MLS #1853081 Report a problem WIREX MLS #1853081 Report a problem | ||
| 10/10/2023 | Contingent | $499,900$215/sqft |
Source: WIREX MLS #1853081 Report a problem | ||
| 10/5/2023 | Listed for sale | $499,900$215/sqft |
Source: WIREX MLS #1853081 Report a problem | ||
Public tax history
Tax history is unavailable.
Neighborhood: 53095
Nearby homes
- $564,0003 bd2 ba-- sqft4887 Birchwood Trl, West Bend, WI 53095Off Market
- $330,0003 bd2 ba1.4k sqft1120 County Hwy Nn, West Bend, WI 53095Off Market
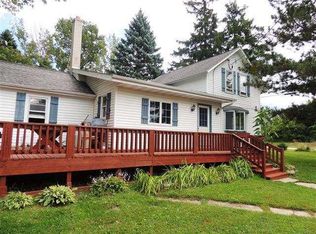
- $686,5003 bd2 ba-- sqft4877 Birchwood Trl, West Bend, WI 53095Off Market
- $525,7005 bd3 ba2.6k sqft1061 Cheri Ln, West Bend, WI 53095Off Market
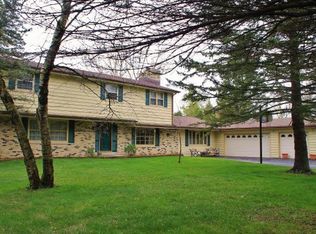
- $678,6004 bd2 ba-- sqft4878 Whitetail Trl, West Bend, WI 53095Off Market
- $684,5004 bd2 ba-- sqft4830 Whitetail Trl, West Bend, WI 53095Off Market
- $453,800-- bd-- ba-- sqft1060 Cheri Ln, West Bend, WI 53095Off Market
- $428,600-- bd-- ba-- sqft1051 Cheri Ln, West Bend, WI 53095Off Market
Nearby schools
GreatSchools rating
- 6/10Jackson Elementary SchoolGrades: K-4Distance: 4.6 mi
- 4/10Badger Middle SchoolGrades: 7-8Distance: 5.5 mi
- 6/10West High SchoolGrades: 9-12Distance: 4.8 mi
Schools provided by the listing agent
- Elementary: Jackson
- Middle: Badger
- High: East
- District: West Bend
Source: WIREX MLS. This data may not be complete. We recommend contacting the local school district to confirm school assignments for this home.
Get a cash offer in 3 minutes
Find out how much your home could sell for in as little as 3 minutes with a no-obligation cash offer.
Estimated market value
$521,200
Get a cash offer in 3 minutes
Find out how much your home could sell for in as little as 3 minutes with a no-obligation cash offer.
Estimated market value
$521,200
- Wisconsin
- Washington County
- Trenton
- 53095
- 1132 County Highway NN
Nearby cities
Nearby zip codes
Other Trenton Topics
