This spacious, 3-bedroom, 2-bathroom, brick-front rancher is solidly built and well maintained. It’s clean as a whistle and ready for you to move right in! The home features a great family room addition, an updated kitchen, a brand-new central AC unit, acres of refurbished hardwood flooring, an oversized garage, a newer roof (2019) and a wood stove and rooftop solar panels for energy savings. The interior of the home offers a wide-open entertaining area and has recently been repainted. The large kitchen boasts stainless steel appliances, maple cabinetry, solid-surface countertops and new LVP flooring. The kitchen overlooks the 20 ft. x 16 ft. family room addition, which includes a vaulted, wood-plank ceiling and a large bay window with window seat. Anderson windows and doors funnel in an abundance of natural light, and lead out to a multi-level, wrap-around deck with built-in planters. Rounding out the main level are a gorgeous living room, a dining area, two bedrooms and a full bathroom with a soaking tub. The extra-large primary bedroom was combined from two original bedrooms, and could easily be converted back to a 3-bedroom configuration on the main floor, if the new owner desires. The lower level of the home has new carpet installed throughout, a large bedroom with a separate entrance to the outside, and a recently renovated full bathroom. Also provided is another large flex space, which can be used as a playroom, den or an office. A utility room and a laundry room complete the lower level. Two outdoor sheds and a total of 10 double-door closets in the home provide plenty of space to store all your things. The large, fully fenced back yard of the home has mature shade trees, and is perfect for kids and pets. The home is located one block from Arundel High School (9 out of 10 rating) & Arundel Middle School (8 out of 10 rating). Myriad shopping & dining options, the MARC commuter train, the National Security Agency, Fort Meade and a host of attractions also are close by. See this wonderful home today before it’s gone!
Sold for $485,000
$485,000
1132 Court Revere, Odenton, MD 21113
3beds
2,372sqft
Single Family Residence
Built in 1977
0.31 Acres Lot
$504,700 Zestimate®
$204/sqft
$2,681 Estimated rent
Home value
$504,700
$479,000 - $530,000
$2,681/mo
Zestimate® history
Owner options
List your home for rent
$2,681/mo
Rent Zestimate®
Find your next renter with Zillow Rental Manager. Plus, with online applications, you can quickly screen prospective tenants – for free.
$2,681/mo
Rent Zestimate®
Refinance and save
$2,394/mo
Est. payment
Refinancing to a lower rate could help reduce your monthly payments and save thousands over the life of the loan.
$2,394/mo
Est. payment
Explore your selling options
Work with a Zillow partner agent
Leverage their expertise and Zillow's premium Showcase listings to get your home seen by more buyers.
Get startedList with your own agent
Get your home in front of millions of buyers by listing it on Zillow.
Learn how to do itSell it yourself
Take full control of how buyers see your home on Zillow by listing For Sale by Owner (FSBO).
List your homeWhat's special
Zillow last checked:
Listing updated:
Listed by:
Jerry Kline 443-924-7418,
Keller Williams Flagship
Bought with:
Jennifer Fitze, 610106
Berkshire Hathaway HomeServices PenFed Realty
Source: Bright MLS,MLS#: MDAA2088042
Facts & features
Interior
Bedrooms & bathrooms
- Bedrooms: 3
- Bathrooms: 2
- Full bathrooms: 2
- Main level bathrooms: 1
- Main level bedrooms: 2
Basement
- Area: 1186
Heating
- Wood Stove, Solar, Forced Air, Central, Natural Gas
Cooling
- Ceiling Fan(s), Central Air, Window Unit(s), Electric
Appliances
- Included: Microwave, Dishwasher, Dryer, Exhaust Fan, Ice Maker, Oven, Oven/Range - Gas, Refrigerator, Stainless Steel Appliance(s), Washer, Water Heater, Gas Water Heater
- Laundry: In Basement, Dryer In Unit, Has Laundry, Lower Level, Washer In Unit
Features
- Attic, Breakfast Area, Ceiling Fan(s), Dining Area, Entry Level Bedroom, Family Room Off Kitchen, Dry Wall
- Flooring: Ceramic Tile, Wood, Hardwood, Carpet
- Windows: Window Treatments
- Basement: Connecting Stairway,Partial,Drainage System,Finished,Heated,Improved,Interior Entry,Exterior Entry,Concrete,Rear Entrance,Sump Pump,Walk-Out Access,Windows
- Has fireplace: No
- Fireplace features: Wood Burning Stove
Interior area
- Total structure area: 2,372
- Total interior livable area: 2,372 sqft
- Finished area above ground: 1,186
- Finished area below ground: 1,186
Property
Parking
- Total spaces: 3
- Parking features: Garage Faces Front, Garage Door Opener, Inside Entrance, On Street, Off Street, Driveway, Attached
- Attached garage spaces: 1
- Uncovered spaces: 2
Accessibility
- Accessibility features: None
Features
- Levels: Two
- Stories: 2
- Patio & porch: Deck
- Exterior features: Sidewalks
- Pool features: None
- Fencing: Full
Lot
- Size: 0.31 Acres
- Features: SideYard(s), Wooded, Rear Yard, No Thru Street, Landscaped, Front Yard
Details
- Additional structures: Above Grade, Below Grade, Outbuilding
- Parcel number: 020416002609700
- Zoning: R5
- Special conditions: Standard
Construction
Type & style
- Home type: SingleFamily
- Architectural style: Ranch/Rambler
- Property subtype: Single Family Residence
Materials
- Brick, Brick Front, Vinyl Siding
- Foundation: Slab, Block
- Roof: Architectural Shingle,Shingle
Condition
- New construction: No
- Year built: 1977
Utilities & green energy
- Sewer: Public Sewer
- Water: Public
Community & HOA
Community
- Subdivision: Colony Ridge
HOA
- Has HOA: No
Location
- Region: Odenton
Financial & listing details
- Price per square foot: $204/sqft
- Tax assessed value: $328,767
- Annual tax amount: $3,841
- Date on market: 6/30/2024
- Listing agreement: Exclusive Right To Sell
- Ownership: Fee Simple
Price history
| Date | Event | Price |
|---|---|---|
| 7/29/2024 | Sold | $485,000+2.1%$204/sqft |
Source:  Bright MLS #MDAA2088042 Report a problem Bright MLS #MDAA2088042 Report a problem | ||
| 7/2/2024 | Contingent | $475,000$200/sqft |
Source: Bright MLS #MDAA2088042 Report a problem | ||
| 6/30/2024 | Listed for sale | $475,000$200/sqft |
Source: Bright MLS #MDAA2088042 Report a problem | ||
Public tax history
| Year | Property taxes | Tax assessment |
|---|---|---|
| 2025 | $4,234 +17.6% | $340,600 +3.6% |
| 2024 | $3,600 +4% | $328,767 +3.7% |
| 2023 | $3,461 +8.6% | $316,933 +3.9% |
| 2022 | $3,188 +0.7% | $305,100 +0.7% |
| 2021 | $3,167 +0.6% | $303,100 +0.7% |
| 2020 | $3,150 +0.6% | $301,100 +0.7% |
| 2019 | $3,132 +6.9% | $299,100 +3.5% |
| 2018 | $2,930 +3.1% | $288,967 +3.6% |
| 2017 | $2,842 | $278,833 +3.8% |
| 2016 | -- | $268,700 |
| 2015 | -- | $268,700 |
| 2014 | -- | $268,700 -2.3% |
| 2013 | -- | $275,000 |
| 2012 | -- | $275,000 |
| 2011 | -- | $275,000 -21.4% |
| 2010 | -- | $349,790 +14.2% |
| 2009 | -- | $306,256 +16.6% |
| 2008 | -- | $262,723 +19.9% |
| 2007 | -- | $219,190 +11.2% |
| 2006 | -- | $197,060 +12.7% |
| 2005 | -- | $174,930 +14.5% |
| 2004 | -- | $152,800 +2.1% |
| 2003 | -- | $149,592 +2.2% |
| 2002 | -- | $146,386 +2.2% |
| 2001 | -- | $143,180 |
Find assessor info on the county website
Neighborhood: 21113
Nearby homes
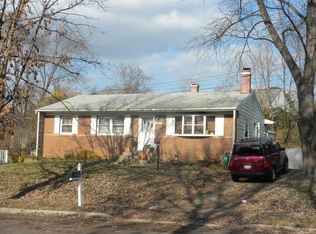
- $420,4003 bd1 ba2.2k sqft1130 Court Revere, Odenton, MD 21113Off Market
- $410,800-- bd1 ba1.1k sqft1134 Court Revere, Odenton, MD 21113Off Market
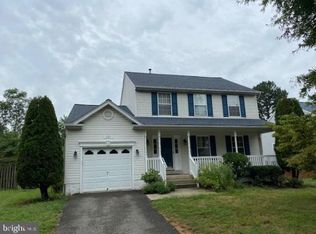
- $580,0003 bd2 ba1.7k sqft1107 Top Ridge Ct, Gambrills, MD 21054Off Market
- $582,300-- bd3 ba1.3k sqft1105 Top Ridge Ct, Gambrills, MD 21054Off Market
- $3,5006 bd3 ba2k sqft493 Saint Barbara Ln, Odenton, MD 21113For Rent
- $458,0006 bd2 ba1.1k sqft495 Saint Barbara Ln, Odenton, MD 21113Off Market
- $475,0004 bd2 ba1.9k sqft1112 Court Revere, Odenton, MD 21113Off Market
- $424,000-- bd2 ba1.1k sqft1128 Court Revere, Odenton, MD 21113Off Market
Nearby schools
GreatSchools rating
- 8/10Waugh Chapel Elementary SchoolGrades: PK-5Distance: 0.9 mi
- 9/10Arundel Middle SchoolGrades: 6-8Distance: 0.2 mi
- 8/10Arundel High SchoolGrades: 9-12Distance: 0.3 mi
Schools provided by the listing agent
- Middle: Arundel
- High: Arundel
- District: Anne Arundel County Public Schools
Source: Bright MLS. This data may not be complete. We recommend contacting the local school district to confirm school assignments for this home.
Get a cash offer in 3 minutes
Find out how much your home could sell for in as little as 3 minutes with a no-obligation cash offer.
Estimated market value
$504,700
Get a cash offer in 3 minutes
Find out how much your home could sell for in as little as 3 minutes with a no-obligation cash offer.
Estimated market value
$504,700
- Maryland
- Anne Arundel County
- Odenton
- 21113
- 1132 Court Revere
