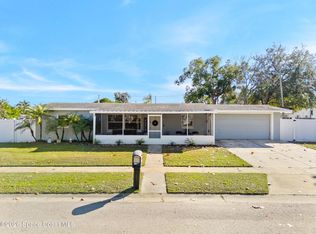
Beautifully updated 4-bedroom, 2-bath block home in Titusville offering comfort, style, and major upgrades throughout. Recently removed from flood zone designation-no flood insurance required! Step inside to find a bright, open layout with fresh paint and quality finishes. The updated kitchen is a true standout, featuring gray wood cabinetry, sleek countertops, a stunning backsplash, stainless steel appliances, canned lighting, and a window sink overlooking the private backyard. A butler's pantry adds extra storage and functionality. Both bathrooms mirror the kitchen's stylish upgrades with matching cabinets and countertops, new vanities, and modern shower tile. The home includes premium hurricane-impact windows, a 2025 shingle roof with warranty, and a 2020 4-ton A/C system for maximum efficiency. Enjoy the outdoors from the spacious lanai or the fully fenced backyard-with no rear neighbors for added privacy. Shopping, groceries stores, restaurants, and schools located nearby.
Sold for $266,500
$266,500
1132 Crescent Dr, Titusville, FL 32796
4beds
1,383sqft
Single Family Residence
Built in 1966
8,712 Square Feet Lot
$260,800 Zestimate®
$193/sqft
$2,048 Estimated rent
Home value
$260,800
$237,000 - $287,000
$2,048/mo
Zestimate® history
Owner options
List your home for rent
$2,048/mo
Rent Zestimate®
Find your next renter with Zillow Rental Manager. Plus, with online applications, you can quickly screen prospective tenants – for free.
$2,048/mo
Rent Zestimate®
Refinance and save
$1,778/mo
Est. payment
Refinancing to a lower rate could help reduce your monthly payments and save thousands over the life of the loan.
$1,778/mo
Est. payment
Explore your selling options
Work with a Zillow partner agent
Leverage their expertise and Zillow's premium Showcase listings to get your home seen by more buyers.
Get startedList with your own agent
Get your home in front of millions of buyers by listing it on Zillow.
Learn how to do itSell it yourself
Take full control of how buyers see your home on Zillow by listing For Sale by Owner (FSBO).
List your homeWhat's special
Quality finishesFresh paintSpacious lanaiPrivate backyardSleek countertopsBright open layoutPremium hurricane-impact windows
Zillow last checked:
Listing updated:
Listed by:
Jonathan Maio,
EXP Realty, LLC
Bought with:
Dalton Wade, Inc.
Source: Space Coast AOR,MLS#: 1047864
Facts & features
Interior
Bedrooms & bathrooms
- Bedrooms: 4
- Bathrooms: 2
- Full bathrooms: 2
Primary bedroom
- Level: First
Bedroom 2
- Level: First
Bedroom 3
- Level: First
Bedroom 4
- Level: First
Bathroom 2
- Level: First
Kitchen
- Level: First
Living room
- Level: First
Heating
- Central
Cooling
- Central Air
Appliances
- Included: Dishwasher, Disposal, Electric Oven, Electric Range, Electric Water Heater, Freezer, Ice Maker, Microwave, Refrigerator
- Laundry: Electric Dryer Hookup, Washer Hookup
Features
- Butler Pantry
- Has fireplace: No
Interior area
- Total interior livable area: 1,383 sqft
Property
Parking
- Parking features: Off Street
Features
- Levels: One
- Stories: 1
Lot
- Size: 8,712 Square Feet
- Features: Cleared
Details
- Additional parcels included: 2106039
- Parcel number: 2135295000007.00008.00
- Special conditions: Owner Licensed RE
Construction
Type & style
- Home type: SingleFamily
- Property subtype: Single Family Residence
Materials
- Block
- Roof: Shingle
Condition
- Updated/Remodeled
- New construction: No
- Year built: 1966
Utilities & green energy
- Sewer: Public Sewer
- Water: Public
- Utilities for property: Cable Available, Electricity Connected, Sewer Connected, Water Connected
Community & HOA
Community
- Subdivision: Parkland Estates Unit 1
HOA
- Has HOA: No
Location
- Region: Titusville
Financial & listing details
- Price per square foot: $193/sqft
- Tax assessed value: $205,110
- Annual tax amount: $3,707
- Date on market: 6/3/2025
- Listing terms: Cash,Conventional,FHA,USDA Loan,VA Loan
- Road surface type: Asphalt
Price history
| Date | Event | Price |
|---|---|---|
| 7/18/2025 | Sold | $266,500-1.3%$193/sqft |
Source: Space Coast AOR #1047864 Report a problem | ||
| 7/10/2025 | Pending sale | $269,990$195/sqft |
Source:  Stellar MLS #N6139108 Report a problem Stellar MLS #N6139108 Report a problem | ||
| 7/1/2025 | Price change | $269,990-1.8%$195/sqft |
Source: Space Coast AOR #1047864 Report a problem | ||
| 6/25/2025 | Price change | $274,990-1.8%$199/sqft |
Source: Stellar MLS #N6139108 Report a problem | ||
| 6/3/2025 | Listed for sale | $279,990+64.7%$202/sqft |
Source: Space Coast AOR #1047864 Report a problem | ||
| 5/2/2025 | Sold | $170,000-33.3%$123/sqft |
Source: Public Record Report a problem | ||
| 6/30/2022 | Sold | $255,000+4.1%$184/sqft |
Source: Public Record Report a problem | ||
| 6/8/2022 | Pending sale | $245,000$177/sqft |
Source: Stellar MLS #G5054007 Report a problem | ||
| 6/5/2022 | Price change | $245,000-2%$177/sqft |
Source: Stellar MLS #G5054007 Report a problem | ||
| 5/31/2022 | Listed for sale | $250,000$181/sqft |
Source: Stellar MLS #G5054007 Report a problem | ||
| 5/29/2022 | Pending sale | $250,000$181/sqft |
Source: Stellar MLS #G5054007 Report a problem | ||
| 5/23/2022 | Listed for sale | $250,000$181/sqft |
Source: Stellar MLS #G5054007 Report a problem | ||
| 4/17/2022 | Pending sale | $250,000$181/sqft |
Source: Stellar MLS #G5054007 Report a problem | ||
| 4/12/2022 | Listed for sale | $250,000+145.1%$181/sqft |
Source: Stellar MLS #G5054007 Report a problem | ||
| 8/6/2014 | Sold | $102,000-7.2%$74/sqft |
Source: Public Record Report a problem | ||
| 7/8/2014 | Pending sale | $109,900$79/sqft |
Source: Ellis Group Realty, LLC #697671 Report a problem | ||
| 5/25/2014 | Listed for sale | $109,900+238.2%$79/sqft |
Source: Ellis Group Realty, LLC #697671 Report a problem | ||
| 12/31/2013 | Sold | $32,500-7.1%$23/sqft |
Source: Public Record Report a problem | ||
| 12/18/2013 | Listed for sale | $35,000-31.8%$25/sqft |
Source: Tropical Realty of Suntree Inc #685016 Report a problem | ||
| 6/26/2002 | Sold | $51,300-11.4%$37/sqft |
Source: Public Record Report a problem | ||
| 9/23/1999 | Sold | $57,900$42/sqft |
Source: Public Record Report a problem | ||
Public tax history
| Year | Property taxes | Tax assessment |
|---|---|---|
| 2025 | $3,725 +1.2% | $205,110 +3.5% |
| 2024 | $3,682 -0.7% | $198,240 +1.4% |
| 2023 | $3,708 +16.7% | $195,460 +15.1% |
| 2022 | $3,176 +315% | $169,800 +129.8% |
| 2021 | $765 -0.6% | $73,880 +1.4% |
| 2020 | $770 -2.3% | $72,860 +2.3% |
| 2019 | $788 | $71,230 +1.9% |
| 2018 | $788 -1.4% | $69,910 +2.1% |
| 2017 | $799 -0.6% | $68,480 +2.1% |
| 2016 | $804 +10.6% | $67,080 +0.7% |
| 2015 | $727 -26.1% | $66,620 +65.9% |
| 2014 | $984 | $40,150 +4.8% |
| 2013 | -- | $38,310 +1.5% |
| 2012 | $305 -35.8% | $37,730 -16.6% |
| 2011 | $475 -18.6% | $45,260 -20% |
| 2010 | $584 +8.3% | $56,540 -15.6% |
| 2009 | $539 +4.6% | $67,010 -23.1% |
| 2008 | $515 -1.5% | $87,100 -12.2% |
| 2007 | $523 +1.5% | $99,200 +42.7% |
| 2005 | $515 +2.7% | $69,540 +34.7% |
| 2004 | $502 +0.8% | $51,640 +8.6% |
| 2003 | $498 -49.7% | $47,530 +7% |
| 2002 | $989 +0.6% | $44,410 +4% |
| 2001 | $983 +9.7% | $42,690 +12.6% |
| 2000 | $896 | $37,910 |
Find assessor info on the county website
Neighborhood: 32796
Nearby homes
- $183,0003 bd2 ba864 sqft1138 Crescent Dr, Titusville, FL 32796Off Market
- $264,2003 bd2 ba1.1k sqft3410 Melody Ln, Titusville, FL 32796Off Market
- $299,0004 bd3 ba1k sqft1135 Crescent Dr, Titusville, FL 32796Sold
- $223,6003 bd2 ba1k sqft1144 Crescent Dr, Titusville, FL 32796Off Market
- $251,4003 bd2 ba1.1k sqft3400 Melody Ln, Titusville, FL 32796Off Market
- $223,1003 bd2 ba912 sqft3385 Carnegie St, Titusville, FL 32796Off Market
- $180,5003 bd2 ba888 sqft3380 Carnegie St, Titusville, FL 32796Off Market
- $252,3003 bd2 ba1.1k sqft1190 Crescent Dr, Titusville, FL 32796Off Market
Nearby schools
GreatSchools rating
- 6/10Oak Park Elementary SchoolGrades: PK-6Distance: 0.4 mi
- 5/10James Madison Middle SchoolGrades: 7-8Distance: 0.3 mi
- 3/10Astronaut High SchoolGrades: 9-12Distance: 0.5 mi
Schools provided by the listing agent
- Elementary: Oak Park
- Middle: Madison
- High: Astronaut
Source: Space Coast AOR. This data may not be complete. We recommend contacting the local school district to confirm school assignments for this home.
Get a cash offer in 3 minutes
Find out how much your home could sell for in as little as 3 minutes with a no-obligation cash offer.
Estimated market value
$260,800
Get a cash offer in 3 minutes
Find out how much your home could sell for in as little as 3 minutes with a no-obligation cash offer.
Estimated market value
$260,800
- Florida
- Brevard County
- Titusville
- 32796
- 1132 Crescent Dr
Nearby cities
Nearby zip codes
Other Titusville Topics
