Skip main navigation
Sold for $625,000
  • $625,000

    1132 Daffodil Pl, Downingtown, PA 19335

    3beds
    2,346sqft
    Single Family Residence
    Built in 2024
    0.28 Acres Lot
    $654,900 Zestimate®
    $266/sqft
    $3,445 Estimated rent

    Home value

    $654,900

    $609,000 - $701,000

    $3,445/mo

    Zestimate® history
    Loading
    Loading...

    Owner options

    List your home for rent

    $3,445/mo

    Rent Zestimate®

    Find your next renter with Zillow Rental Manager. Plus, with online applications, you can quickly screen prospective tenants – for free.

    Learn more

    $3,445/mo

    Rent Zestimate®

    Refinance and save

    $4,255/mo

    Est. payment

    Refinancing to a lower rate could help reduce your monthly payments and save thousands over the life of the loan.

    See today's rates

    $4,255/mo

    Est. payment

    Explore your selling options

    Work with a Zillow partner agent

    Leverage their expertise and Zillow's premium Showcase listings to get your home seen by more buyers.

    Get started

    List with your own agent

    Get your home in front of millions of buyers by listing it on Zillow.

    Learn how to do it

    Sell it yourself

    Take full control of how buyers see your home on Zillow by listing For Sale by Owner (FSBO).

    List your home

    What's special

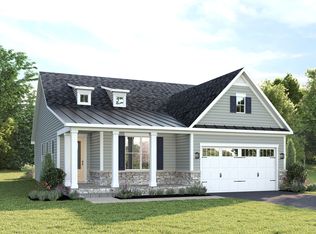
    Brand-New Quick Delivery Home at 1132 Daffodil Pl, Downingtown, PA 19335 Discover the perfect blend of modern living and convenience in this newly constructed 55+ home and community, ready for immediate move-in! Located at 1132 Daffodil Pl, this exquisite property offers one floor living and all the contemporary amenities you desire in a fantastic Downingtown location. Highlights: Open and Airy Design: The open floor plan is filled with natural light, creating a warm and inviting atmosphere ideal for gatherings and daily life. Chef's Kitchen: Featuring high-end stainless steel appliances, a spacious center island, and stylish cabinetry, this kitchen is designed for culinary enthusiasts. Elegant Master Suite: Relax in your private retreat, complete with a spacious walk-in closet and a luxurious ensuite bathroom. Energy Efficiency: Constructed with cutting-edge materials and technologies to provide a comfortable and eco-friendly living environment. Convenient Location: Enjoy proximity to top-rated schools, shopping centers, dining options, and recreational activities in a sought-after neighborhood. Outdoor Potential: The landscaped yard offers a blank canvas for you to create your personalized outdoor haven. This quick delivery home is a rare find and won't be on the market for long. Make 1132 Daffodil Pl your address and start making wonderful memories.

    Zillow last checked:

    Listing updated:

    Listed by:

    Jennifer Smith 215-778-9262,

    Compass RE

    Bought with:

    John Makatche, AB066474

    Tesla Realty Group, LLC

    Source: Bright MLS,MLS#: PACT2092194MLS Logo

    Facts & features

    Interior

    Bedrooms & bathrooms
    • Bedrooms: 3
    • Bathrooms: 3
    • Full bathrooms: 3
    • Main level bathrooms: 2
    • Main level bedrooms: 2
    Basement
    • Area: 1225
    Heating
    • ENERGY STAR Qualified Equipment, Natural Gas
    Cooling
    • Central Air, Electric
    Appliances
    • Included: Gas Water Heater
    Features
    • Entry Level Bedroom, Walk-In Closet(s), Upgraded Countertops, Bathroom - Stall Shower, Recessed Lighting, Primary Bath(s), Kitchen Island, Open Floorplan, Family Room Off Kitchen, 9'+ Ceilings, Dry Wall
    • Flooring: Carpet, Luxury Vinyl, Tile/Brick
    • Basement: Finished
    • Has fireplace: No
    Interior area
    • Total structure area: 2,646
    • Total interior livable area: 2,346 sqft
    • Finished area above ground: 1,421
    • Finished area below ground: 925

    Property

    Parking
    • Total spaces: 2
    • Parking features: Garage Faces Front, Garage Door Opener, Asphalt, Attached, Off Street
    • Attached garage spaces: 2
    • Has uncovered spaces: Yes
    Accessibility
    • Accessibility features: Accessible Hallway(s)
    Features
    • Levels: One
    • Stories: 1
    • Pool features: Community
    Lot
    • Size: 0.28 Acres
    Details
    • Additional structures: Above Grade, Below Grade
    • Parcel number: 3005 14560000
    • Zoning: RESIDENTIAL
    • Special conditions: Standard

    Construction

    Type & style
    • Home type: SingleFamily
    • Architectural style: Ranch/Rambler
    • Property subtype: Single Family Residence
    Materials
    • Asphalt, Concrete, Vinyl Siding
    • Foundation: Concrete Perimeter
    • Roof: Architectural Shingle
    Condition
    • Excellent
    • New construction: Yes
    • Year built: 2024
    Details
    • Builder model: ALBERTI RANCH
    • Builder name: Ryan Homes

    Utilities & green energy

    • Sewer: Public Sewer
    • Water: Public
    • Utilities for property: Natural Gas Available, Cable Connected, Electricity Available

    Community & HOA

    Community
    • Features: Pool
    • Senior community: Yes
    • Subdivision: Brandywine Walk
    HOA
    • Has HOA: Yes
    • Services included: Common Area Maintenance, Lawn Care Front, Lawn Care Rear, Lawn Care Side, Maintenance Grounds, Management, Pool(s), Recreation Facility, Snow Removal
    • HOA fee: $295 monthly
    Location
    • Region: Downingtown
    • Municipality: EAST BRANDYWINE TWP

    Financial & listing details

    • Price per square foot: $266/sqft
    • Date on market: 2/28/2025
    • Listing agreement: Exclusive Right To Sell
    • Listing terms: Conventional,FHA,VA Loan,Cash
    • Ownership: Fee Simple

    Price history

    DateEventPrice
    4/28/2025Sold$625,000-1.6%$266/sqft
    Source: Bright MLS #PACT2092194 Report a problem
    3/9/2025Pending sale$635,000$271/sqft
    Source: Bright MLS #PACT2092194 Report a problem
    3/5/2025Price change$635,000-2.3%$271/sqft
    Source: Bright MLS #PACT2092194 Report a problem
    2/28/2025Listed for sale$650,000$277/sqft
    Source: Bright MLS #PACT2092194 Report a problem

    Public tax history

    Tax history is unavailable.

    Neighborhood: 19335

    Nearby schools

    GreatSchools rating
    Schools provided by the listing agent
    • High: Downingtown
    • District: Downingtown Area

    Source: Bright MLS. This data may not be complete. We recommend contacting the local school district to confirm school assignments for this home.

    Get a cash offer in 3 minutes
    Find out how much your home could sell for in as little as 3 minutes with a no-obligation cash offer.
    Estimated market value
    $654,900
    Get a cash offer in 3 minutes
    Find out how much your home could sell for in as little as 3 minutes with a no-obligation cash offer.
    Estimated market value
    $654,900