When history is brought back to life, you get the charm and elegance of the early 1900s mixed with today's modern conveniences and upgrades that will wow you from the first time you see her! This home was purchased in a really neglected state and had to be brought back to life, one room at a time. A list of upgrades is attached to this listing. All the systems have been brought current, the kitchen redesigned and upgraded, amazing floors, paint, trim, and fixtures throughout. There are a lot of rooms in this historic four-square for every need you may have and then some. The front porch with round columns has been rebuilt and it welcomes you right in. A 2-car garage was added to the back of the property with a designated entrance off the rear alley. You will be hard pressed to find a stone that has not been turned in this craftsman's four-square. The current owners have invested many years bringing her back to life and are now retiring out of state. Exterior Paint was just completed to really make her shine. Come fall in Love in Historic Highland and Farfield Districts!
Sold
Price Unknown
1132 Dalzell St, Shreveport, LA 71104
6beds
3,540sqft
Single Family Residence
Built in 1918
6,359 Square Feet Lot
$301,900 Zestimate®
$--/sqft
$1,844 Estimated rent
Home value
$301,900
$275,000 - $332,000
$1,844/mo
Zestimate® history
Owner options
List your home for rent
$1,844/mo
Rent Zestimate®
Find your next renter with Zillow Rental Manager. Plus, with online applications, you can quickly screen prospective tenants – for free.
$1,844/mo
Rent Zestimate®
Refinance and save
$25/mo
Est. payment
Refinancing to a lower rate could help reduce your monthly payments and save thousands over the life of the loan.
$25/mo
Est. payment
Explore your selling options
Work with a Zillow partner agent
Leverage their expertise and Zillow's premium Showcase listings to get your home seen by more buyers.
Get startedList with your own agent
Get your home in front of millions of buyers by listing it on Zillow.
Learn how to do itSell it yourself
Take full control of how buyers see your home on Zillow by listing For Sale by Owner (FSBO).
List your homeWhat's special
Amazing floorsExterior paintPaint trim and fixturesModern conveniences
Zillow last checked:
Listing updated:
Listed by:
Robin Ramsey 0000073432 318-742-5357,
Spartan Realty 318-742-5357
Bought with:
Mike Moore
Coldwell Banker Apex, REALTORS
Source: NTREIS,MLS#: 21102311
Facts & features
Interior
Bedrooms & bathrooms
- Bedrooms: 6
- Bathrooms: 3
- Full bathrooms: 2
- 1/2 bathrooms: 1
Primary bedroom
- Features: Ceiling Fan(s), En Suite Bathroom, Sitting Area in Primary
- Level: First
- Dimensions: 0 x 0
Living room
- Features: Ceiling Fan(s), Fireplace
- Level: First
- Dimensions: 0 x 0
Living room
- Features: Ceiling Fan(s)
- Level: Second
- Dimensions: 0 x 0
Heating
- Central, Natural Gas
Cooling
- Central Air, Electric
Appliances
- Included: Dishwasher, Disposal, Gas Range, Gas Water Heater, Microwave, Tankless Water Heater
Features
- Built-in Features, Granite Counters, Multiple Master Suites, Pantry
- Flooring: Ceramic Tile, Engineered Hardwood
- Windows: Window Coverings
- Has basement: No
- Number of fireplaces: 2
- Fireplace features: Decorative
Interior area
- Total interior livable area: 3,540 sqft
Property
Parking
- Total spaces: 2
- Parking features: Additional Parking, Alley Access, Private
- Garage spaces: 2
Features
- Levels: Two
- Stories: 2
- Patio & porch: Deck, Front Porch, Covered
- Pool features: None
- Fencing: Back Yard,Gate
Lot
- Size: 6,359 Square Feet
Details
- Parcel number: 171401112002900
Construction
Type & style
- Home type: SingleFamily
- Architectural style: Craftsman,Historic/Antique
- Property subtype: Single Family Residence
Materials
- Frame
- Foundation: Pillar/Post/Pier
- Roof: Composition
Condition
- Year built: 1918
Utilities & green energy
- Sewer: Public Sewer
- Water: Public
- Utilities for property: Natural Gas Available, Sewer Available, Separate Meters, Water Available
Community & HOA
Community
- Features: Curbs
- Security: Security System Owned, Carbon Monoxide Detector(s), Fire Alarm, Smoke Detector(s)
- Subdivision: Tuxedo Park Sub
HOA
- Has HOA: Yes
- HOA fee: $25 annually
- HOA name: HRA
- HOA phone: 318-221-7629
Location
- Region: Shreveport
Financial & listing details
- Tax assessed value: $126,340
- Annual tax amount: $1,969
- Date on market: 11/2/2025
- Cumulative days on market: 67 days
- Exclusions: Security system is not included but can be negotiated with the right deal.
Price history
| Date | Event | Price |
|---|---|---|
| 1/23/2026 | Sold | -- |
Source: NTREIS #21102311 Report a problem | ||
| 1/20/2026 | Pending sale | $299,500$85/sqft |
Source: NTREIS #21102311 Report a problem | ||
| 1/8/2026 | Contingent | $299,500$85/sqft |
Source: NTREIS #21102311 Report a problem | ||
| 11/24/2025 | Listed for sale | $299,500$85/sqft |
Source: NTREIS #21102311 Report a problem | ||
| 11/18/2025 | Contingent | $299,500$85/sqft |
Source: NTREIS #21102311 Report a problem | ||
| 11/2/2025 | Listed for sale | $299,500+149.8%$85/sqft |
Source: NTREIS #21102311 Report a problem | ||
| 7/30/2012 | Sold | -- |
Source: Public Record Report a problem | ||
| 4/25/2012 | Price change | $119,900+14.3%$34/sqft |
Source: Vflyer Homes #N137278 Report a problem | ||
| 2/25/2012 | Listed for sale | $104,900$30/sqft |
Source: Vflyer Homes #N137278 Report a problem | ||
| 1/21/2012 | Listing removed | $104,900$30/sqft |
Source: Vflyer Homes #N133371 Report a problem | ||
| 11/13/2011 | Price change | $104,900-12.5%$30/sqft |
Source: Vflyer Homes #N133371 Report a problem | ||
| 10/27/2011 | Listed for sale | $119,900+41.9%$34/sqft |
Source: Vflyer Homes #N133371 Report a problem | ||
| 6/12/2011 | Listing removed | $84,500$24/sqft |
Source: Vflyer Homes #N130340 Report a problem | ||
| 6/10/2011 | Listed for sale | $84,500-29.5%$24/sqft |
Source: Vflyer Homes #N130340 Report a problem | ||
| 8/29/2010 | Listing removed | $119,900$34/sqft |
Source: Vflyer #N122192 Report a problem | ||
| 6/18/2010 | Price change | $119,900-7.7%$34/sqft |
Source: Vflyer #N122192 Report a problem | ||
| 6/9/2010 | Listed for sale | $129,900$37/sqft |
Source: Vflyer #N122192 Report a problem | ||
| 6/4/2010 | Sold | -- |
Source: Public Record Report a problem | ||
Public tax history
| Year | Property taxes | Tax assessment |
|---|---|---|
| 2025 | $1,016 +0.3% | $12,634 |
| 2024 | $1,013 +16.2% | $12,634 +8.9% |
| 2023 | $871 | $11,599 |
| 2022 | $871 +3.4% | $11,599 |
| 2021 | $843 0% | $11,599 |
| 2020 | $843 -0.1% | $11,599 +3.7% |
| 2019 | $844 -0.9% | $11,189 |
| 2018 | $852 +79.3% | $11,189 |
| 2017 | $475 +0.2% | $11,189 +138.9% |
| 2015 | $474 | $4,684 -0.1% |
| 2014 | -- | $4,690 +4.5% |
| 2013 | -- | $4,490 |
| 2012 | -- | $4,490 +0.2% |
| 2011 | -- | $4,480 |
| 2010 | -- | $4,480 |
| 2009 | -- | $4,480 |
| 2008 | -- | $4,480 +3.2% |
| 2007 | -- | $4,340 +478.7% |
| 2006 | -- | $750 |
| 2005 | -- | $750 |
| 2004 | -- | $750 +25% |
| 2003 | -- | $600 |
| 2002 | -- | $600 |
| 2000 | -- | $600 |
Find assessor info on the county website
Neighborhood: Highland, Stoner Hill
Nearby homes
- $200,0003 bd3 ba2.8k sqft1134 Dalzell St, Shreveport, LA 71104Off Market
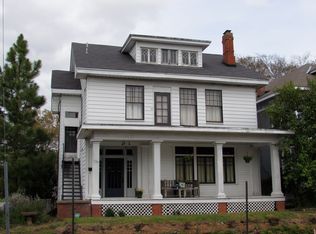
- $--6 bd2 ba4.7k sqft1124 Dalzell St, Shreveport, LA 71104Sold

- $193,3005 bd4 ba3k sqft1120 Dalzell St, Shreveport, LA 71104Off Market

- $--2 bd1 ba720 sqft1123 Boulevard St #A, Shreveport, LA 71104Off Market
- $--2 bd1 ba720 sqft1123 Boulevard St #E, Shreveport, LA 71104Off Market
- $116,6003 bd2 ba1.5k sqft1129 Boulevard St, Shreveport, LA 71104Off Market
- $---- bd1 ba680 sqft1129 Boulevard St #2, Shreveport, LA 71104Off Market
- $--1 bd1 ba800 sqft1129 Boulevard St APT 3, Shreveport, LA 71104Off Market
Nearby schools
GreatSchools rating
- 4/10Creswell Elementary SchoolGrades: PK-5Distance: 0.9 mi
- 1/10Academic Recovery OmbudsmanGrades: 2-12Distance: 2 mi
- 7/10C.E. Byrd High SchoolGrades: 9-12Distance: 0.9 mi
Schools provided by the listing agent
- Elementary: Caddo ISD Schools
- Middle: Caddo ISD Schools
- High: Caddo ISD Schools
- District: Caddo PSB
Source: NTREIS. This data may not be complete. We recommend contacting the local school district to confirm school assignments for this home.
Sell for more on Zillow
Get a Zillow Showcase℠ listing at no additional cost and you could sell for .
$301,900
2% more
+$6,038
With Zillow Showcase(estimated)
$307,938
- Louisiana
- Caddo Parish
- Shreveport
- 71104
- Highland, Stoner Hill
- 1132 Dalzell St
Nearby cities
Nearby neighborhoods
- Airport, Pines Road Real estate
- Broadmoor, Anderson Island, Shreve Isle. Real estate
- Caddo Heights, South Highlands Real estate
- Ceder Grove, Lynbrook Real estate
- Highland, Stoner Hill Real estate
- Hyde Park Brookwood, Southern Hills Real estate
- Jenkins, Pinecroft Subdivision Real estate
- Martin Luther King Dr. Area Real estate
- Springlake, University Terrace Real estate
- Sunset Arcre, Garden Valley, Morningside Real estate
Nearby zip codes
Other Shreveport Topics
