AMAZING CURB APPEAL, CHOICE ZONE HIGH SCHOOL, ALL JUST MINUTES FROM DOWNTOWN LIBERTYVILLE! Nestled in the sought-after Greentree Subdivision, this beautifully updated home is just minutes from Greentree Park and offers the opportunity for high school selection between Libertyville and Vernon Hills. Major updates include James Hardie siding, a newer roof (2018), a new Timberland composite deck (2020), a Lennox A/C (approx. 2020), a Lennox furnace (2018), a new water heater and sump pump (approx. 2020), and freshly painted interior and BRAND-NEW carpet. Professionally designed landscaping by A.M. Woodland enhances the already incredible curb appeal, while remarkable hardwood flooring adds warmth and character throughout the main level. Through the front door, an inviting foyer leads to the sun-drenched living room, where an oversized bay window floods the space with natural light. The adjacent dining room is ready to host memorable gatherings or just everyday living with family and friends. Next, the updated kitchen is a showpiece, showcasing custom Woodland Maple cabinetry with crowned uppers, under-cabinet lighting, two pull-out spice racks, and a clever hidden drawer under the sink-don't miss them! Silestone Quartz counters and quality stainless steel KitchenAid appliances complete the space. A cozy eating area opens to the deck, making indoor-outdoor entertaining a breeze - start planning your summer BBQ now! Back inside, the family room is a true retreat, featuring a wood-burning fireplace and a custom built-in bookcase adding style and extra storage. A second slider allows fresh air to flow in or leads directly to the the fully fenced backyard where the kids/pets can play worry free. A first-floor half bath and large laundry/mudroom complete the main level. Upstairs, the primary suite offers a walk-in closet featuring a custom organizer and a spa-like ensuite with a dual-sink vanity, a soaking tub, and a separate tiled shower. Three additional bedrooms, each with generous closet space, share a conveniently located second full bath with a dual sink vanity and a tub/shower combo, ensuring everyone has room to call their own. The finished basement expands your living space with a huge rec area with luxury vinyl flooring and a versatile bonus room-perfect for a home gym, office, or even a guest bedroom. Ample storage areas! The attached two-car garage offers plenty of space, while the extended side apron is perfect for extra parking or a quick game of hoops! Plus, a backyard shed provides even more storage for tools or toys. Located just minutes from downtown Libertyville, where you can enjoy the vibrant farmers market, top-rated restaurants, and charming boutique shops. Schedule your showing today!
Closed
$650,000
1132 Dawes St, Libertyville, IL 60048
4beds
2,446sqft
Single Family Residence
Built in 1976
9,226 Square Feet Lot
$726,800 Zestimate®
$266/sqft
$5,469 Estimated rent
Home value
$726,800
$690,000 - $770,000
$5,469/mo
Zestimate® history
Owner options
List your home for rent
$5,469/mo
Rent Zestimate®
Find your next renter with Zillow Rental Manager. Plus, with online applications, you can quickly screen prospective tenants – for free.
$5,469/mo
Rent Zestimate®
Refinance and save
$4,220/mo
Est. payment
Refinancing to a lower rate could help reduce your monthly payments and save thousands over the life of the loan.
$4,220/mo
Est. payment
Explore your selling options
Work with a Zillow partner agent
Leverage their expertise and Zillow's premium Showcase listings to get your home seen by more buyers.
Get startedList with your own agent
Get your home in front of millions of buyers by listing it on Zillow.
Learn how to do itSell it yourself
Take full control of how buyers see your home on Zillow by listing For Sale by Owner (FSBO).
List your homeWhat's special
Wood-burning fireplaceVersatile bonus roomFinished basementFully fenced backyardPrimary suiteFamily roomCozy eating area
Zillow last checked:
Listing updated:
Listed by:
Leslie McDonnell 847-367-8686,
RE/MAX Suburban
Bought with:
Bill Dewar
Coldwell Banker Realty
Source: MRED as distributed by MLS GRID,MLS#: 12323113
Facts & features
Interior
Bedrooms & bathrooms
- Bedrooms: 4
- Bathrooms: 3
- Full bathrooms: 2
- 1/2 bathrooms: 1
Rooms
- Room types: Recreation Room, Bonus Room
Primary bedroom
- Features: Flooring (Carpet), Window Treatments (Curtains/Drapes), Bathroom (Full, Double Sink, Tub & Separate Shwr)
- Level: Second
- Area: 224 Square Feet
- Dimensions: 16X14
Bedroom 2
- Features: Flooring (Carpet), Window Treatments (Blinds)
- Level: Second
- Area: 204 Square Feet
- Dimensions: 17X12
Bedroom 3
- Features: Flooring (Carpet), Window Treatments (Blinds)
- Level: Second
- Area: 130 Square Feet
- Dimensions: 10X13
Bedroom 4
- Features: Flooring (Carpet), Window Treatments (Blinds)
- Level: Second
- Area: 130 Square Feet
- Dimensions: 10X13
Bonus room
- Features: Flooring (Other)
- Level: Basement
- Area: 143 Square Feet
- Dimensions: 13X11
Dining room
- Features: Flooring (Hardwood), Window Treatments (Curtains/Drapes)
- Level: Main
- Area: 132 Square Feet
- Dimensions: 11X12
Family room
- Features: Flooring (Carpet)
- Level: Main
- Area: 234 Square Feet
- Dimensions: 18X13
Kitchen
- Features: Kitchen (Eating Area-Table Space, Custom Cabinetry, SolidSurfaceCounter, Updated Kitchen), Flooring (Hardwood)
- Level: Main
- Area: 204 Square Feet
- Dimensions: 17X12
Laundry
- Features: Flooring (Ceramic Tile)
- Level: Main
- Area: 120 Square Feet
- Dimensions: 15X08
Living room
- Features: Flooring (Hardwood), Window Treatments (Curtains/Drapes)
- Level: Main
- Area: 260 Square Feet
- Dimensions: 20X13
Recreation room
- Features: Flooring (Vinyl)
- Level: Basement
- Area: 552 Square Feet
- Dimensions: 23X24
Heating
- Natural Gas, Forced Air
Cooling
- Central Air
Appliances
- Included: Double Oven, Range, Microwave, Dishwasher, Refrigerator, Washer, Dryer, Disposal, Stainless Steel Appliance(s), Humidifier
- Laundry: Main Level, In Unit
Features
- Built-in Features, Walk-In Closet(s)
- Flooring: Hardwood
- Windows: Screens
- Basement: Finished,Rec/Family Area,Storage Space,Full
- Number of fireplaces: 1
- Fireplace features: Wood Burning Stove, Attached Fireplace Doors/Screen, Family Room
Interior area
- Total structure area: 0
- Total interior livable area: 2,446 sqft
Property
Parking
- Total spaces: 2
- Parking features: Concrete, Garage Door Opener, On Site, Garage Owned, Attached, Garage
- Attached garage spaces: 2
- Has uncovered spaces: Yes
Accessibility
- Accessibility features: No Disability Access
Features
- Stories: 2
- Patio & porch: Deck
- Fencing: Fenced
Lot
- Size: 9,226 Square Feet
- Dimensions: 69X112X108X106
- Features: Landscaped
Details
- Parcel number: 11281020430000
- Special conditions: None
- Other equipment: Ceiling Fan(s), Sump Pump
Construction
Type & style
- Home type: SingleFamily
- Architectural style: Colonial
- Property subtype: Single Family Residence
Materials
- Brick, Other
- Roof: Asphalt
Condition
- New construction: No
- Year built: 1976
Details
- Builder model: OAK
Utilities & green energy
- Sewer: Public Sewer
- Water: Lake Michigan
Community & HOA
Community
- Features: Park, Curbs, Sidewalks, Street Lights, Street Paved
- Security: Carbon Monoxide Detector(s)
- Subdivision: Greentree
HOA
- Has HOA: Yes
- Services included: Other
- HOA fee: $64 annually
Location
- Region: Libertyville
Financial & listing details
- Price per square foot: $266/sqft
- Tax assessed value: $484,483
- Annual tax amount: $12,565
- Date on market: 3/28/2025
- Listing terms: Conventional
- Ownership: Fee Simple w/ HO Assn.
Price history
| Date | Event | Price |
|---|---|---|
| 7/31/2025 | Sold | $650,000+6.6%$266/sqft |
Source:  MRED as distributed by MLS GRID #12323113 Report a problem MRED as distributed by MLS GRID #12323113 Report a problem | ||
| 4/1/2025 | Contingent | $610,000$249/sqft |
Source: MRED as distributed by MLS GRID #12323113 Report a problem | ||
| 3/28/2025 | Listed for sale | $610,000+117.9%$249/sqft |
Source: MRED as distributed by MLS GRID #12323113 Report a problem | ||
| 4/19/2000 | Sold | $280,000$114/sqft |
Source: Public Record Report a problem | ||
Public tax history
| Year | Property taxes | Tax assessment |
|---|---|---|
| 2024 | $13,132 +4.5% | $178,899 +10.8% |
| 2023 | $12,566 -3.3% | $161,478 +8.4% |
| 2022 | $13,001 +4.1% | $148,937 -1.7% |
| 2021 | $12,488 -3.8% | $151,521 -3.3% |
| 2020 | $12,988 +2.4% | $156,738 +1% |
| 2019 | $12,678 +12% | $155,247 +8.1% |
| 2018 | $11,321 | $143,672 +3.3% |
| 2017 | $11,321 +5.8% | $139,136 +5.5% |
| 2016 | $10,703 +0.2% | $131,920 +7% |
| 2015 | $10,680 +0.8% | $123,301 +1% |
| 2014 | $10,594 +4.5% | $122,042 +1.1% |
| 2012 | $10,135 +3.7% | $120,688 -7.7% |
| 2011 | $9,770 +2.5% | $130,734 -3.9% |
| 2010 | $9,531 +7.9% | $136,023 -0.7% |
| 2009 | $8,834 -5% | $136,926 -5.3% |
| 2008 | $9,303 +4.8% | $144,572 +3.5% |
| 2006 | $8,873 +5.1% | $139,629 |
| 2005 | $8,446 +7.3% | -- |
| 2004 | $7,872 +7.9% | -- |
| 2003 | $7,296 +4.5% | -- |
| 2002 | $6,981 +5.7% | -- |
| 2001 | $6,602 +9.7% | $89,350 +10% |
| 2000 | $6,017 | $81,245 |
Find assessor info on the county website
Neighborhood: 60048
Nearby homes
- $496,7003 bd2 ba1.7k sqft1130 Dawes St, Libertyville, IL 60048Off Market
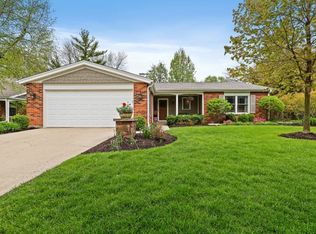
- $628,4003 bd3 ba2.1k sqft1134 Dawes St, Libertyville, IL 60048Off Market
- $540,800-- bd2 ba1.7k sqft511 Hemlock Ln, Libertyville, IL 60048Off Market
- $467,1003 bd2 ba1.7k sqft509 Hemlock Ln, Libertyville, IL 60048Off Market
- $669,4004 bd3 ba2.5k sqft513 Hemlock Ln, Libertyville, IL 60048Off Market
- $591,400-- bd2 ba1.4k sqft1128 Dawes St, Libertyville, IL 60048Off Market
- $610,2004 bd3 ba2.5k sqft1136 Dawes St, Libertyville, IL 60048Off Market
- $487,600-- bd2 ba1.7k sqft1131 Dawes St, Libertyville, IL 60048Off Market
Nearby schools
GreatSchools rating
- 9/10Hawthorn Elementary School NorthGrades: 1-5Distance: 1.8 mi
- 6/10Hawthorn Middle School NorthGrades: 6-8Distance: 1.8 mi
- 9/10Libertyville High SchoolGrades: 9-12Distance: 1.2 mi
Schools provided by the listing agent
- Elementary: Hawthorn Elementary School (Nor
- Middle: Hawthorn Middle School North
- High: Libertyville High School
- District: 73
Source: MRED as distributed by MLS GRID. This data may not be complete. We recommend contacting the local school district to confirm school assignments for this home.
Get a cash offer in 3 minutes
Find out how much your home could sell for in as little as 3 minutes with a no-obligation cash offer.
Estimated market value
$726,800
Get a cash offer in 3 minutes
Find out how much your home could sell for in as little as 3 minutes with a no-obligation cash offer.
Estimated market value
$726,800
- Illinois
- Lake County
- Libertyville
- 60048
- 1132 Dawes St
Nearby cities
Nearby neighborhoods
Nearby zip codes
Other Libertyville Topics
