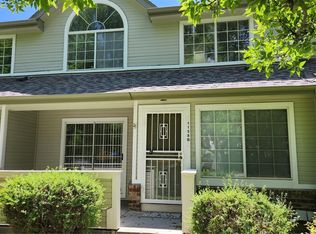
End unit, two-story townhome, waits for you to call it home. The outside of the home has great curb appeal with mature trees, large sidewalks, and an adorable patio. The front of the home is floor to ceiling windows, greeting you with natural light throughout the main level. The high ceilings make the already large living area seem endless. The living room features a gas fireplace, great for the cold winter days. The kitchen has a large amount of counter and cabinet space and comes with all appliances. Off the kitchen, you will find a large dining area that is also drenched in sunlight from the windows on both sides. Near the kitchen, there is a laundry closet with a washer and dryer, as well as additional cabinet space. The large, main floor primary is a great addition to this fantastic floorplan. Windows, high ceilings and a full five-piece bath makes this a primary space that you will enjoy retreating to at the end of each day. Moving upstairs, you will find a loft space, great for a playroom, exercise space, or home office. There are also two additional bedrooms and a full bathroom. The unfinished basement allows for storage, or additional space to be used however you need. This townhome is complete with an attached two-car garage. Not only have you found a great, move-in ready home, the location is fabulous! You can take advantage of the outdoors at nearby Hunters Glen Lake, as well as you have quick access to I-25. You are moments away from great restaurants and shopping at Denver Premium outlets, as well as the light rail station to Downtown Denver. Don’t miss out, book your showing today!
Sold for $455,000
$455,000
1132 E 130th Avenue #A, Thornton, CO 80241
3beds
2,456sqft
Townhouse
Built in 1996
2,223 Square Feet Lot
$467,000 Zestimate®
$185/sqft
$2,920 Estimated rent
Home value
$467,000
$444,000 - $490,000
$2,920/mo
Zestimate® history
Owner options
List your home for rent
$2,920/mo
Rent Zestimate®
Find your next renter with Zillow Rental Manager. Plus, with online applications, you can quickly screen prospective tenants – for free.
$2,920/mo
Rent Zestimate®
Refinance and save
$3,150/mo
Est. payment
Refinancing to a lower rate could help reduce your monthly payments and save thousands over the life of the loan.
$3,150/mo
Est. payment
Explore your selling options
Work with a Zillow partner agent
Leverage their expertise and Zillow's premium Showcase listings to get your home seen by more buyers.
Get startedList with your own agent
Get your home in front of millions of buyers by listing it on Zillow.
Learn how to do itSell it yourself
Take full control of how buyers see your home on Zillow by listing For Sale by Owner (FSBO).
List your homeWhat's special
Gas fireplaceMature treesMain floor primaryUnfinished basementLoft spaceFive-piece bathFloor to ceiling windows
Zillow last checked:
Listing updated:
Listed by:
Sam Biller 303-507-8945 Sam@ColoradoRealEstateLife.com,
RE/MAX Professionals
Bought with:
Doreen Schultz
West and Main Homes Inc
Source: REcolorado as distributed by MLS GRID,MLS#: 9956297
Facts & features
Interior
Bedrooms & bathrooms
- Bedrooms: 3
- Bathrooms: 3
- Full bathrooms: 2
- 1/2 bathrooms: 1
- Main level bathrooms: 2
- Main level bedrooms: 1
Primary bedroom
- Level: Main
- Area: 182 Square Feet
- Dimensions: 14 x 13
Bedroom
- Level: Upper
- Area: 132 Square Feet
- Dimensions: 11 x 12
Bedroom
- Level: Upper
- Area: 154 Square Feet
- Dimensions: 14 x 11
Primary bathroom
- Level: Main
Bathroom
- Level: Main
Bathroom
- Level: Upper
Bonus room
- Description: Great Upstairs Nook
- Level: Upper
- Area: 130 Square Feet
- Dimensions: 10 x 13
Dining room
- Level: Main
- Area: 100 Square Feet
- Dimensions: 10 x 10
Kitchen
- Level: Main
- Area: 140 Square Feet
- Dimensions: 14 x 10
Laundry
- Description: Laundry Closet Located Near Kitchen
- Level: Main
- Area: 15 Square Feet
- Dimensions: 3 x 5
Living room
- Level: Main
- Area: 320 Square Feet
- Dimensions: 16 x 20
Heating
- Forced Air
Cooling
- Central Air
Appliances
- Included: Dishwasher, Dryer, Microwave, Oven, Refrigerator, Washer
- Laundry: In Unit, Laundry Closet
Features
- Five Piece Bath, Vaulted Ceiling(s)
- Flooring: Carpet, Tile
- Windows: Skylight(s)
- Basement: Unfinished
- Number of fireplaces: 1
- Fireplace features: Gas, Living Room
- Common walls with other units/homes: End Unit,No One Above,No One Below,1 Common Wall
Interior area
- Total structure area: 2,456
- Total interior livable area: 2,456 sqft
- Finished area above ground: 1,730
- Finished area below ground: 0
Property
Parking
- Total spaces: 2
- Parking features: Garage - Attached
- Attached garage spaces: 2
Features
- Levels: Two
- Stories: 2
- Patio & porch: Patio
Lot
- Size: 2,223 Square Feet
Details
- Parcel number: R0018187
- Special conditions: Standard
Construction
Type & style
- Home type: Townhouse
- Property subtype: Townhouse
- Attached to another structure: Yes
Materials
- Brick, Frame
- Roof: Composition
Condition
- Year built: 1996
Utilities & green energy
- Sewer: Public Sewer
- Water: Public
Community & HOA
Community
- Subdivision: Hunters Glen Lakeshore II
HOA
- Has HOA: Yes
- Services included: Insurance, Maintenance Grounds, Maintenance Structure, Recycling, Snow Removal, Trash, Water
- HOA fee: $415 monthly
- HOA name: M&M HOA
- HOA phone: 866-611-5864
Location
- Region: Thornton
Financial & listing details
- Price per square foot: $185/sqft
- Tax assessed value: $459,000
- Annual tax amount: $2,017
- Date on market: 2/12/2025
- Listing terms: Cash,Conventional,FHA,VA Loan
- Exclusions: Sellers Personal Property
- Ownership: Individual
Price history
| Date | Event | Price |
|---|---|---|
| 3/10/2025 | Sold | $455,000+1.1%$185/sqft |
Source:  REcolorado as distributed by MLS GRID #9956297 Report a problem REcolorado as distributed by MLS GRID #9956297 Report a problem | ||
| 2/15/2025 | Pending sale | $450,000$183/sqft |
Source: REcolorado as distributed by MLS GRID #9956297 Report a problem | ||
| 2/12/2025 | Listed for sale | $450,000+193.8%$183/sqft |
Source: REcolorado as distributed by MLS GRID #9956297 Report a problem | ||
| 8/29/1996 | Sold | $153,154$62/sqft |
Source: Public Record Report a problem | ||
Public tax history
| Year | Property taxes | Tax assessment |
|---|---|---|
| 2025 | $2,038 +1% | $28,690 -4.9% |
| 2024 | $2,017 +6.4% | $30,170 |
| 2023 | $1,896 -3.3% | $30,170 +24.9% |
| 2022 | $1,960 | $24,160 -2.8% |
| 2021 | -- | $24,860 -9.3% |
| 2020 | $2,247 | $27,400 -0.1% |
| 2019 | $2,247 +37.6% | $27,440 +28.3% |
| 2018 | $1,633 | $21,390 |
| 2017 | $1,633 | $21,390 +4.2% |
| 2016 | -- | $20,530 +63.5% |
| 2015 | $1,351 | $12,560 +77.9% |
| 2014 | -- | $7,060 -50% |
| 2013 | -- | $14,130 -8.5% |
| 2012 | -- | $15,440 |
| 2011 | -- | $15,440 -4.6% |
| 2010 | -- | $16,190 |
| 2009 | -- | $16,190 -4.4% |
| 2008 | -- | $16,930 |
| 2007 | -- | $16,930 -1% |
| 2006 | -- | $17,100 |
| 2005 | -- | $17,100 -3.7% |
| 2004 | -- | $17,750 -5% |
| 2003 | $2,114 -8.6% | $18,690 -2.9% |
| 2002 | $2,312 +10.2% | $19,240 +19.7% |
| 2001 | $2,098 | $16,070 |
Find assessor info on the county website
Neighborhood: Hunters Glen
Nearby homes
- $449,4003 bd2 ba1.7k sqft1132 E 130th Ave UNIT D, Thornton, CO 80241Off Market
- $444,9503 bd4 ba2k sqft1158 E 130th Ave UNIT B, Thornton, CO 80241Sold
- $379,2002 bd2 ba1.4k sqft1132 E 130th Ave UNIT C, Thornton, CO 80241Off Market
- $415,0002 bd2 ba1.4k sqft1122 E 130th Ave UNIT D, Thornton, CO 80241Off Market
- $405,4002 bd4 ba2k sqft1122 E 130th Ave UNIT C, Thornton, CO 80241Off Market
- $405,2002 bd2 ba1.6k sqft1122 E 130th Ave UNIT B, Thornton, CO 80241Off Market
- $413,6002 bd2 ba2.2k sqft1122 E 130th Ave UNIT A, Thornton, CO 80241Off Market
- $408,3002 bd2 ba1.6k sqft1132 E 130th Ave UNIT B, Thornton, CO 80241Off Market
Nearby schools
GreatSchools rating
- 4/10Hunters Glen Elementary SchoolGrades: PK-5Distance: 0.2 mi
- 4/10Century Middle SchoolGrades: 6-8Distance: 0.3 mi
- 6/10Mountain Range High SchoolGrades: 9-12Distance: 1.3 mi
Schools provided by the listing agent
- Elementary: Hunters Glen
- Middle: Century
- High: Mountain Range
- District: Adams 12 5 Star Schl
Source: REcolorado as distributed by MLS GRID. This data may not be complete. We recommend contacting the local school district to confirm school assignments for this home.
Get a cash offer in 3 minutes
Find out how much your home could sell for in as little as 3 minutes with a no-obligation cash offer.
Estimated market value
$467,000
Get a cash offer in 3 minutes
Find out how much your home could sell for in as little as 3 minutes with a no-obligation cash offer.
Estimated market value
$467,000
- Colorado
- Adams County
- Thornton
- 80241
- Hunters Glen
- 1132 E 130th Avenue Unit A
Nearby cities
Nearby neighborhoods
Nearby zip codes
Other Thornton Topics
